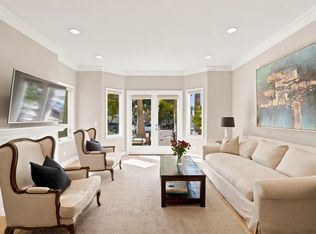
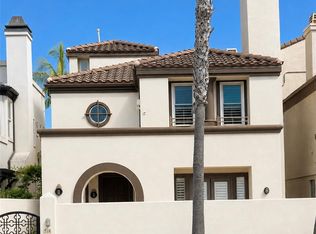
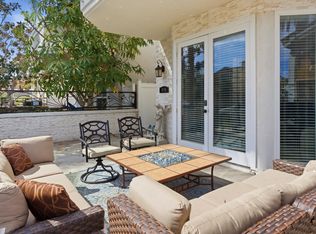
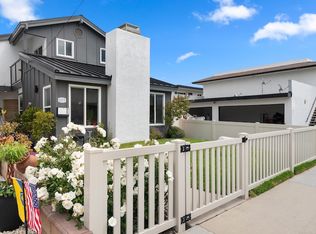
Welcome to this beautiful coastal home, located less than a mile from the beach! The front of the property features an enclosed courtyard, two single-car garages, and driveway parking for an additional 2 3 vehicles. Inside, soaring vaulted ceilings and an open layout create an inviting first impression. The family room offers a fireplace, garage access, and a full bathroom, while the adjoining living room features a second fireplace and tile flooring. The kitchen boasts granite countertops, a sit-down breakfast nook, and two dishwashers, with a separate dining room and half bath nearby. Upstairs, two staircases lead to the bedrooms, featuring wood flooring and high ceilings, along with hallway bathrooms and convenient laundry hookups. The spacious primary suite includes an ensuite bathroom with dual sinks. Enjoy the backyard's covered patio, lush lawn with sprinklers, and tropical palm trees perfect for outdoor entertaining or relaxing in the coastal breeze. Ideally situated near Pacific City, Main Street, parks, and the best of Downtown's shopping, dining, and entertainment, this home offers the space and location to enjoy the Southern California lifestyle. Don't miss out!
House for rent
Singlefamily
Available now
No pets
In unit laundry
4 Attached garage spaces parking
Forced air
What's special
Enclosed courtyardTropical palm treesOpen layoutSpacious primary suiteTwo single-car garagesSit-down breakfast nookSeparate dining room
- 10 days |
- -- |
- -- |
Zillow last checked:
Listing updated:
Travel times

Let’s turn your rent into credit progress
Build credit history with every on-time payment and get credit for the payment you’re already making.
Facts & features
Interior
Bedrooms & bathrooms
- Bedrooms: 5
- Bathrooms: 5
- Full bathrooms: 4
- 1/2 bathrooms: 1
Rooms
- Room types: Bathroom, Bedroom, Dining Room, Family Room, Kitchen, Living Room, Primary Bedroom
Heating
- Forced Air
Appliances
- Included: Dryer, Gas Oven, Range Hood, Refrigerator, Stove, Washer, Washer/Dryer Hookups
- Laundry: In Unit, Upper Level, Washer Dryer Hookup
Features
- All Bedrooms Down, Bar, Breakfast Bar, Granite Counters, High Ceilings, Jack and Jill Bath, Multiple Staircases, Primary Suite, Separate/Formal Dining Room, Unfurnished
- Flooring: Tile, Wood
- Has fireplace: Yes
Interior area
- Total interior livable area: 2,831 sqft
Property
Parking
- Total spaces: 4
- Parking features: Attached, Driveway, Garage, Open
- Has attached garage: Yes
- Has uncovered spaces: Yes
- Details: Contact manager
Features
- Stories: 2
- Exterior features: 0-1 Unit/Acre, All Bedrooms Down, Jack And Jill Bath, Multiple Staircases, Primary Suite, Rain Gutters, Separate/Formal Dining Room, Unfurnished
- Pool features: Contact manager
- Has view: Yes
- View description: Neighborhood
Lot
- Features: Back Yard
Details
- Additional structures: Garage(s)
- Parcel number: 02418621
Construction
Type & style
- Home type: SingleFamily
- Property subtype: SingleFamily
Materials
- Roof: Tile
Condition
- Year built: 1988
Community & HOA
Community
- Features: Sidewalks, Street Lights
Location
- Region: Huntington Beach
Financial & listing details
- Lease term: 12 Months
Nearby apartments for rent

Price history
| Date | Event | Price |
|---|---|---|
| 10/10/2026 | Listed for rent | $7,300$3/sqft |
Source: CRMLS #WS26220514 Report a problem | ||
| 10/7/2026 | Listing removed | $7,300$3/sqft |
Source: Zillow Rentals Report a problem | ||
| 9/1/2026 | Listed for rent | $7,300+33.9%$3/sqft |
Source: Zillow Rentals Report a problem | ||
| 2/28/2021 | Listing removed | -- |
Source: Owner Report a problem | ||
| 1/4/2019 | Listing removed | $5,450$2/sqft |
Source: Owner Report a problem | ||
| 12/3/2018 | Price change | $5,450+0.9%$2/sqft |
Source: Owner Report a problem | ||
| 11/1/2018 | Listed for rent | $5,400+3.8%$2/sqft |
Source: Owner Report a problem | ||
| 10/22/2017 | Listing removed | $5,200$2/sqft |
Source: Owner Report a problem | ||
| 8/23/2017 | Listed for rent | $5,200$2/sqft |
Source: Owner Report a problem | ||