Welcome Home! Upon entrance you are greeted with a welcoming open concept common living space with new flooring, cabinetry (kitchen and bathrooms), new fixtures, neutral paint colors throughout, and stainless steel appliances. The home has updated plumbing, electrical, HVAC ductwork, new doors (exterior and interior), new windows, insulation, new 3 ton HVAC in June 2021, new Roof in September 2023, and septic system emptied/cleaned in February 2024.
The large master bedroom is an addition to the house's original plans with a walk-in closet, custom tile walk-in shower, double vanity ensuite, and real brick accent wall. The other three bedrooms are located on the opposite side of the home for additional privacy; one bedroom would be suitable for an in-home office. Second bathroom is located between bedrooms with an oversized tub and custom tile.
This property offers 2 additional storage units (1 at front of house and 1 at back of house), a carport that could easily be converted to a closed in garage, a metal storage shed for all yard work items located at the back of property along, oversized fenced yard, a custom built deck off the back of the home, above ground pool - all situated on a level lot.
The property is conveniently located (15 minute commute to downtown Knoxville, Sevierville ext. #407, and Jefferson City). Local Carter school, community center, library, churches, and stores are just a few miles away.
Sold for $365,000
$365,000
741 Andrew Johnson Hwy, Strawberry Plains, TN 37871
4beds
1,732sqft
Single Family Residence
Built in 1960
0.48 Acres Lot
$407,800 Zestimate®
$211/sqft
$2,266 Estimated rent
Home value
$407,800
$387,000 - $428,000
$2,266/mo
Zestimate® history
Owner options
List your home for rent
$2,266/mo
Rent Zestimate®
Find your next renter with Zillow Rental Manager. Plus, with online applications, you can quickly screen prospective tenants – for free.
$2,266/mo
Rent Zestimate®
Refinance and save
$2,106/mo
Est. payment
Refinancing to a lower rate could help reduce your monthly payments and save thousands over the life of the loan.
$2,106/mo
Est. payment
Explore your selling options
Work with a Zillow partner agent
Leverage their expertise and Zillow's premium Showcase listings to get your home seen by more buyers.
Get startedList with your own agent
Get your home in front of millions of buyers by listing it on Zillow.
Learn how to do itSell it yourself
Take full control of how buyers see your home on Zillow by listing For Sale by Owner (FSBO).
List your homeWhat's special
Zillow last checked:
Listing updated:
Listed by:
Julie Thacker,
Brick & Mortar Properties, LLC
Bought with:
Leonard Glatczak, 370612
Golden Rule Real Estate
Source: East Tennessee Realtors,MLS#: 1255212
Facts & features
Interior
Bedrooms & bathrooms
- Bedrooms: 4
- Bathrooms: 2
- Full bathrooms: 2
Heating
- Central, Electric
Cooling
- Central Air, Ceiling Fan(s)
Appliances
- Included: Dishwasher, Disposal, Range, Refrigerator
Features
- Walk-In Closet(s), Eat-in Kitchen
- Flooring: Carpet, Vinyl
- Windows: Windows - Vinyl
- Basement: Crawl Space
- Has fireplace: No
- Fireplace features: None
Interior area
- Total structure area: 1,732
- Total interior livable area: 1,732 sqft
Property
Parking
- Parking features: Off Street, Carport
- Has carport: Yes
Features
- Has private pool: Yes
- Pool features: Above Ground
Lot
- Size: 0.48 Acres
- Features: Level
Details
- Additional structures: Storage
- Parcel number: 053 06201
Construction
Type & style
- Home type: SingleFamily
- Architectural style: Traditional
- Property subtype: Single Family Residence
Materials
- Brick, Frame
Condition
- Year built: 1960
Utilities & green energy
- Sewer: Septic Tank
- Water: Public
Community & HOA
Community
- Security: Smoke Detector(s)
Location
- Region: Strawberry Plains
Financial & listing details
- Price per square foot: $211/sqft
- Tax assessed value: $259,100
- Annual tax amount: $1,007
- Date on market: 3/8/2024
Price history
| Date | Event | Price |
|---|---|---|
| 6/3/2024 | Sold | $365,000$211/sqft |
Source:  East Tennessee Realtors #1255212 Report a problem East Tennessee Realtors #1255212 Report a problem | ||
| 3/21/2024 | Pending sale | $365,000$211/sqft |
Source: East Tennessee Realtors #1255212 Report a problem | ||
| 3/8/2024 | Listed for sale | $365,000$211/sqft |
Source: East Tennessee Realtors #1255212 Report a problem | ||
Public tax history
| Year | Property taxes | Tax assessment |
|---|---|---|
| 2025 | $1,007 | $64,775 |
| 2024 | $1,007 | $64,775 |
| 2023 | $1,007 | $64,775 |
| 2022 | $1,007 +4.2% | $64,775 +42.1% |
| 2021 | $966 | $45,575 |
Find assessor info on the county website
Neighborhood: 37871
Nearby homes
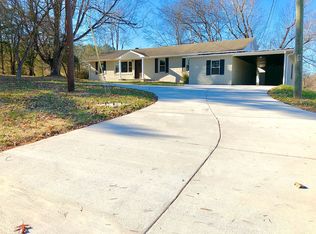
- $422,6004 bd2 ba1.6k sqft749 Andrew Johnson Hwy, Strawberry Plains, TN 37871Off Market
- $258,0003 bd1 ba1.6k sqft9428 Lusk Rd, Strawberry Plains, TN 37871Off Market
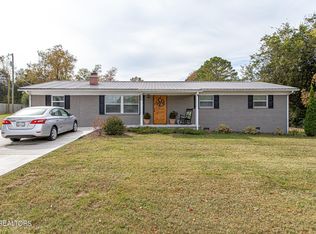
- $348,5004 bd3 ba1.7k sqft9430 Lusk Rd, Strawberry Plains, TN 37871Sold
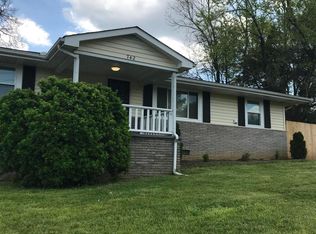
- $267,1002 bd1 ba1.2k sqft742 Andrew Johnson Hwy, Strawberry Plains, TN 37871Off Market
- $268,8002 bd1 ba1.2k sqft742 Andrew Johnson Hwy, Straw Plains, TN 37871Off Market
- $244,4003 bd1 ba1k sqft9447 Lusk Ln, Strawberry Plains, TN 37871Off Market
- $287,4003 bd2 ba1.2k sqft709 Andrew Johnson Hwy, Strawberry Plains, TN 37871Off Market
- $313,600-- bd-- ba-- sqft709 Andrew Johnson Hwy, Straw Plains, TN 37871Off Market
Nearby schools
GreatSchools rating
- 6/10Carter Elementary SchoolGrades: PK-5Distance: 2 mi
- 5/10Carter Middle SchoolGrades: 6-8Distance: 1.3 mi
- 4/10Carter High SchoolGrades: 9-12Distance: 1.1 mi
Get a cash offer in 3 minutes
Find out how much your home could sell for in as little as 3 minutes with a no-obligation cash offer.
Estimated market value
$407,800
Get a cash offer in 3 minutes
Find out how much your home could sell for in as little as 3 minutes with a no-obligation cash offer.
Estimated market value
$407,800
- Tennessee
- Knox County
- Strawberry Plains
- 37871
- 741 Andrew Johnson Hwy
Nearby cities
Nearby zip codes
Other Strawberry Plains Topics
- Apartments for Rent in 37871
- Houses for Sale in 37871
- Houses for Rent in 37871
- 37871 Real Estate
- Strawberry Plains Condos
- Houses for Sale in Strawberry Plains
- Newest Listings in Strawberry Plains
- Strawberry Plains Home Values
- Strawberry Plains Real Estate Agents
- Strawberry Plains Refinance
- Strawberry Plains Mortgage Rates
