Skip main navigation
Sold
  • $395,000

    741 Andrews Blvd, Plainfield, IN 46168

    4beds
    3,038sqft
    Residential, Single Family Residence
    Built in 1993
    0.47 Acres Lot
    $410,100 Zestimate®
    $130/sqft
    $2,759 Estimated rent

    Home value

    $410,100

    $390,000 - $435,000

    $2,759/mo

    Zestimate® history
    Loading
    Loading...

    Owner options

    List your home for rent

    $2,759/mo

    Rent Zestimate®

    Find your next renter with Zillow Rental Manager. Plus, with online applications, you can quickly screen prospective tenants – for free.

    Learn more

    $2,759/mo

    Rent Zestimate®

    Refinance and save

    $2,425/mo

    Est. payment

    Refinancing to a lower rate could help reduce your monthly payments and save thousands over the life of the loan.

    See today's rates

    $2,425/mo

    Est. payment

    Explore your selling options

    Work with a Zillow partner agent

    Leverage their expertise and Zillow's premium Showcase listings to get your home seen by more buyers.

    Get started

    List with your own agent

    Get your home in front of millions of buyers by listing it on Zillow.

    Learn how to do it

    Sell it yourself

    Take full control of how buyers see your home on Zillow by listing For Sale by Owner (FSBO).

    List your home

    What's special

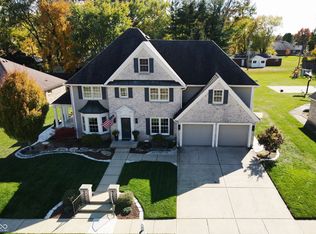
    Welcome to your new home at 741 Andrews Blvd, Plainfield, IN! This 4-bedroom, 3-bathroom house spans an impressive 3000 sq ft, offering ample space for comfort and creativity. 3 car finished garage. Step inside to discover a home built with precision and care, designed to meet the needs of modern living. Each room marries functionality with aesthetic appeal, ensuring every space is both inviting and practical. The lot surrounding the property affords generous space for outdoor activities and future landscaping projects, making it perfect for families or anyone who cherishes the outdoors. Concrete pad that can be used for several actives This home is ideally positioned in a vibrant neighborhood, known for its friendly community and excellent local amenities. It's just moments away from the acclaimed Plainfield High School, ensuring your educational needs are met with the highest standards. Additionally, the proximity to the extensive Plainfield trail system and the Richard A. Carlucci Recreation and Aquatic Center offers unparalleled access to recreational activities that cater to all ages and interests. For your shopping needs, The Shops at Perry Crossing are conveniently located, providing a plethora of retail and dining options. Don't miss the opportunity to own this exquisitely built house in one of Plainfield's prime locations. It's more than a home; it's a lifestyle waiting for you to begin. Schedule your visit today and come see why 741 Andrews Blvd should be your next address.

    Zillow last checked:

    Listing updated:

    Listed by:

    Joe Pritchett 317-445-2197,

    Pritchett Property Group LLC,

    Angela Pritchett 317-945-6001,

    Pritchett Property Group LLC

    Bought with:

    Donald Cook

    New Start Home Realty, LLC

    Source: MIBOR as distributed by MLS GRID,MLS#: 21978729MLS Logo

    Facts & features

    Interior

    Bedrooms & bathrooms
    • Bedrooms: 4
    • Bathrooms: 3
    • Full bathrooms: 3
    • Main level bathrooms: 2
    • Main level bedrooms: 2
    Primary bedroom
    • Features: Carpet
    • Level: Main
    • Area: 216 Square Feet
    • Dimensions: 18x12
    Bedroom 2
    • Features: Carpet
    • Level: Upper
    • Area: 504 Square Feet
    • Dimensions: 24x21
    Bedroom 3
    • Features: Carpet
    • Level: Upper
    • Area: 169 Square Feet
    • Dimensions: 13x13
    Bedroom 4
    • Features: Carpet
    • Level: Main
    • Area: 168 Square Feet
    • Dimensions: 14x12
    Breakfast room
    • Features: Tile-Ceramic
    • Level: Main
    • Area: 96 Square Feet
    • Dimensions: 12x08
    Dining room
    • Features: Tile-Ceramic
    • Level: Main
    • Area: 130 Square Feet
    • Dimensions: 13x10
    Great room
    • Features: Laminate
    • Level: Main
    • Area: 300 Square Feet
    • Dimensions: 25x12
    Kitchen
    • Features: Laminate
    • Level: Main
    • Area: 144 Square Feet
    • Dimensions: 12x12
    Laundry
    • Features: Laminate
    • Level: Main
    • Area: 66 Square Feet
    • Dimensions: 11x06
    Loft
    • Features: Carpet
    • Level: Upper
    • Area: 144 Square Feet
    • Dimensions: 16x09
    Heating
    • Forced Air
    Cooling
    • Has cooling: Yes
    Appliances
    • Included: Dishwasher, Dryer, Disposal, Gas Water Heater, MicroHood, Gas Oven, Refrigerator, Washer, Water Softener Owned
    • Laundry: Main Level
    Features
    • Attic Access, Double Vanity, Cathedral Ceiling(s), Kitchen Island, Entrance Foyer, Ceiling Fan(s), Hardwood Floors, Walk-In Closet(s)
    • Flooring: Hardwood
    • Windows: Windows Thermal, Wood Work Stained
    • Has basement: No
    • Attic: Access Only
    • Number of fireplaces: 1
    • Fireplace features: Gas Log, Great Room
    Interior area
    • Total structure area: 3,038
    • Total interior livable area: 3,038 sqft

    Property

    Parking
    • Total spaces: 3
    • Parking features: Attached
    • Attached garage spaces: 3
    • Details: Garage Parking Other(Finished Garage)
    Features
    • Levels: Two
    • Stories: 2
    • Patio & porch: Covered, Patio
    • Exterior features: Other
    Lot
    • Size: 0.47 Acres
    • Features: Trees-Small (Under 20 Ft)
    Details
    • Parcel number: 321027359002000012
    • Horse amenities: None

    Construction

    Type & style
    • Home type: SingleFamily
    • Architectural style: Traditional
    • Property subtype: Residential, Single Family Residence
    Materials
    • Brick, Cement Siding
    • Foundation: Crawl Space
    Condition
    • New construction: No
    • Year built: 1993

    Utilities & green energy

    • Water: Municipal/City
    • Utilities for property: Sewer Connected, Water Connected

    Community & HOA

    Community
    • Subdivision: White Lick Community
    HOA
    • Has HOA: No
    Location
    • Region: Plainfield

    Financial & listing details

    • Price per square foot: $130/sqft
    • Tax assessed value: $288,200
    • Annual tax amount: $2,632
    • Date on market: 5/10/2024
    • Cumulative days on market: 138 days

    Price history

    DateEventPrice
    11/4/2024Sold$395,000-1.2%$130/sqft
    Source: MIBOR as distributed by MLS GRID #21978729 Report a problem
    9/25/2024Pending sale$399,900$132/sqft
    Source: MIBOR as distributed by MLS GRID #21978729 Report a problem
    9/13/2024Price change$399,900-3.6%$132/sqft
    Source: MIBOR as distributed by MLS GRID #21978729 Report a problem
    8/7/2024Price change$415,000-2.4%$137/sqft
    Source: MIBOR as distributed by MLS GRID #21978729 Report a problem
    7/4/2024Price change$425,000-3.4%$140/sqft
    Source: MIBOR as distributed by MLS GRID #21978729 Report a problem
    6/22/2024Price change$440,000-2%$145/sqft
    Source: MIBOR as distributed by MLS GRID #21978729 Report a problem
    6/3/2024Price change$449,000-0.2%$148/sqft
    Source: MIBOR as distributed by MLS GRID #21978729 Report a problem
    5/10/2024Listed for sale$450,000+109.4%$148/sqft
    Source: MIBOR as distributed by MLS GRID #21978729 Report a problem
    1/31/2010Sold$214,900+7.4%$71/sqft
    Source: Agent Provided Report a problem
    10/28/2009Sold$200,000$66/sqft
    Source: MIBOR as distributed by MLS GRID #2949999 Report a problem

    Public tax history

    YearProperty taxesTax assessment
    2025$2,722 +3.4%$288,200 -0.2%
    2024$2,632 -2.9%$288,900 +1.5%
    2023$2,712 +13.6%$284,500 +4.9%
    2022$2,387 +10%$271,200 +13.4%
    2021$2,169 +1.3%$239,200 +8%
    2020$2,141 -6.4%$221,500
    2019$2,288 +5.1%$221,500 -3.2%
    2018$2,177 +3.6%$228,800 +5.1%
    2017$2,102 +2%$217,700 +3.6%
    2016$2,061 +3.4%$210,200 +5.5%
    2014$1,993 -2.1%$199,300 -2.1%
    2013$2,035 +1.4%$203,500 +1.4%
    2011$2,006 +0.8%$200,600
    2010$1,990 +2.1%$200,600
    2009$1,949 +16.9%$200,600 +2.1%
    2007$1,666 -37.6%$196,420 -2.1%
    2006$2,672 $200,600 +32.4%
    2005-- $151,500
    Find assessor info on the county website

    Neighborhood: 46168

    Nearby schools

    GreatSchools rating
    Get a cash offer in 3 minutes
    Find out how much your home could sell for in as little as 3 minutes with a no-obligation cash offer.
    Estimated market value
    $410,100
    Get a cash offer in 3 minutes
    Find out how much your home could sell for in as little as 3 minutes with a no-obligation cash offer.
    Estimated market value
    $410,100