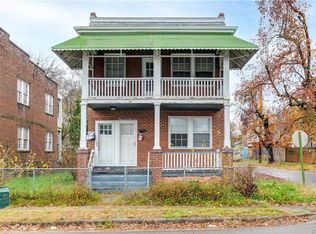
A Unique Opportunity to own this stunning 1920's 2 Story with a large corner lot. Two Primary Bedrooms 1st & 2nd floors with full bath ensuite's. Total 4 Bedrooms and 4 Full Baths. Fully renovated with full finished basement and situated on a massive sized lot! Inviting entry with 9-foot ceilings. Open living, dining and entertainment spaces as well as plenty of privacy and comfort in mind. Elegant finishes include luxurious vinyl plank floors, fresh paint, high end light fixtures & hardware throughout. All new kitchen cabinets with quartz countertops and stainless-steel appliances. The 2nd level offers a primary bedroom ensuite, two additional bedrooms and another full bath.
Possibilities galore with a separate entrance to the Basement featuring another full bath and open floor plan. This could be a Rec Room, 5th Bedroom, Office, Guest, In-law Suite or Rent a Room for xtra income. Completing the Interior with an insulated walk-up attic featuring plenty of floored storage space and headroom.
An attractive landscaped outdoor space includes a concrete patio and completely fenced in yard with concrete driveway. Detached storage shed with lighting and work bench. A lot this size offers many possibilities from building a garage, in-law suite, swimming pool or another home. Subdivision possible. Other features include HVAC, New Water Heater, Sump Pump and peace of mind with a low maintenance exterior vinyl siding, new roof, new energy efficient windows, new electrical and new plumbing all with approved building permits. Ask about adding custom finishes if desired.
Sold for $415,000
$415,000
741 Arnold Ave, Richmond, VA 23222
4beds
2,958sqft
Single Family Residence
Built in 1924
5,370 Square Feet Lot
$494,800 Zestimate®
$140/sqft
$3,344 Estimated rent
Home value
$494,800
$450,000 - $544,000
$3,344/mo
Zestimate® history
Owner options
List your home for rent
$3,344/mo
Rent Zestimate®
Find your next renter with Zillow Rental Manager. Plus, with online applications, you can quickly screen prospective tenants – for free.
$3,344/mo
Rent Zestimate®
Refinance and save
$2,607/mo
Est. payment
Refinancing to a lower rate could help reduce your monthly payments and save thousands over the life of the loan.
$2,607/mo
Est. payment
Explore your selling options
Work with a Zillow partner agent
Leverage their expertise and Zillow's premium Showcase listings to get your home seen by more buyers.
Get startedList with your own agent
Get your home in front of millions of buyers by listing it on Zillow.
Learn how to do itSell it yourself
Take full control of how buyers see your home on Zillow by listing For Sale by Owner (FSBO).
List your homeWhat's special
Zillow last checked:
Listing updated:
Listed by:
Debbie Matheny 804-986-8306,
First Choice Realty
Bought with:
Denise Miller, 0225199227
Compass
Source: CVRMLS,MLS#: 2416784 Originating MLS: Central Virginia Regional MLS
Originating MLS: Central Virginia Regional MLSFacts & features
Interior
Bedrooms & bathrooms
- Bedrooms: 4
- Bathrooms: 4
- Full bathrooms: 4
Primary bedroom
- Description: 1st Floor with Full Bath Ensuite & VPF
- Level: First
- Dimensions: 0 x 0
Primary bedroom
- Description: 2nd Primary w/ Full Bath Ensuite
- Level: Second
- Dimensions: 0 x 0
Bedroom 2
- Description: New Carpet
- Level: Second
- Dimensions: 0 x 0
Bedroom 3
- Description: New Carpet
- Level: Second
- Dimensions: 0 x 0
Dining room
- Level: First
- Dimensions: 0 x 0
Other
- Description: Shower
- Level: Basement
Other
- Description: Tub & Shower
- Level: First
Other
- Description: Tub & Shower
- Level: Second
Kitchen
- Description: New Cabinets with Quartz Tops
- Level: First
- Dimensions: 0 x 0
Laundry
- Description: Washer/Dryer Hookup
- Level: First
- Dimensions: 0 x 0
Living room
- Level: First
- Dimensions: 0 x 0
Recreation
- Description: 672sf Fin Base w/ full bath & Private Enterance
- Level: Basement
- Dimensions: 0 x 0
Heating
- Electric, Heat Pump
Cooling
- Central Air
Appliances
- Included: Electric Cooking, Electric Water Heater, Disposal, Microwave, Smooth Cooktop
- Laundry: Washer Hookup, Dryer Hookup
Features
- Bedroom on Main Level, Ceiling Fan(s), Dining Area, Eat-in Kitchen, Granite Counters, High Ceilings, Main Level Primary, Recessed Lighting
- Flooring: Ceramic Tile, Partially Carpeted, Vinyl
- Doors: Insulated Doors
- Windows: Thermal Windows
- Basement: Finished,Interior Entry,Walk-Out Access,Sump Pump
- Attic: Floored,Pull Down Stairs
- Number of fireplaces: 1
- Fireplace features: Masonry, Wood Burning
Interior area
- Total interior livable area: 2,958 sqft
- Finished area above ground: 2,286
- Finished area below ground: 672
Property
Parking
- Parking features: Driveway, Off Street, Paved, Unpaved
- Has uncovered spaces: Yes
Accessibility
- Accessibility features: Accessible Full Bath, Accessible Bedroom, Accessible Kitchen
Features
- Levels: Two
- Stories: 2
- Patio & porch: Rear Porch, Patio, Stoop
- Exterior features: Lighting, Storage, Shed, Paved Driveway, Unpaved Driveway
- Pool features: None
- Fencing: Full,Picket,Wall,Fenced
Lot
- Size: 5,370 Square Feet
- Features: Corner Lot, Split Possible, Level
- Topography: Level
Details
- Parcel number: N0001064014
- Zoning description: R-5
Construction
Type & style
- Home type: SingleFamily
- Architectural style: Colonial,Two Story
- Property subtype: Single Family Residence
Materials
- Drywall, Frame, Mixed, Plaster, Vinyl Siding
Condition
- Resale
- New construction: No
- Year built: 1924
Utilities & green energy
- Sewer: Public Sewer
- Water: Public
Community & HOA
Community
- Features: Curbs, Gutter(s), Sidewalks
- Subdivision: Highland Terrace Annex
Location
- Region: Richmond
Financial & listing details
- Price per square foot: $140/sqft
- Tax assessed value: $191,000
- Annual tax amount: $2,160
- Date on market: 5/31/2025
- Ownership: Individuals,Partnership
- Ownership type: Partnership
Price history
| Date | Event | Price |
|---|---|---|
| 5/16/2025 | Listing removed | $1,000 |
Source: Zillow Rentals Report a problem | ||
| 5/9/2025 | Listed for rent | $1,000 |
Source: Zillow Rentals Report a problem | ||
| 3/19/2025 | Sold | $415,000-4.6%$140/sqft |
Source:  CVRMLS #2416784 Report a problem CVRMLS #2416784 Report a problem | ||
| 2/19/2025 | Pending sale | $434,900$147/sqft |
Source: CVRMLS #2416784 Report a problem | ||
| 12/1/2024 | Price change | $434,900-1.1%$147/sqft |
Source: CVRMLS #2416784 Report a problem | ||
| 10/9/2024 | Price change | $439,900-4.3%$149/sqft |
Source: CVRMLS #2416784 Report a problem | ||
| 8/29/2024 | Price change | $459,900-1.9%$155/sqft |
Source: CVRMLS #2416784 Report a problem | ||
| 8/8/2024 | Price change | $469,000-2.3%$159/sqft |
Source: CVRMLS #2416784 Report a problem | ||
| 7/21/2024 | Price change | $479,900-4%$162/sqft |
Source: CVRMLS #2416784 Report a problem | ||
| 6/27/2024 | Listed for sale | $499,900+244.8%$169/sqft |
Source: CVRMLS #2416784 Report a problem | ||
| 11/21/2023 | Sold | $145,000$49/sqft |
Source: Public Record Report a problem | ||
Public tax history
| Year | Property taxes | Tax assessment |
|---|---|---|
| 2025 | $2,292 +6.1% | $191,000 +6.1% |
| 2024 | $2,160 +3.4% | $180,000 +3.4% |
| 2023 | $2,088 | $174,000 |
| 2022 | $2,088 +19.2% | $174,000 +19.2% |
| 2021 | $1,752 +9% | $146,000 +9% |
| 2020 | $1,608 +15.5% | $134,000 +15.5% |
| 2019 | $1,392 +13.7% | $116,000 +13.7% |
| 2018 | $1,224 | $102,000 |
| 2017 | $1,224 | $102,000 |
| 2016 | $1,224 | $102,000 |
| 2015 | $1,224 | $102,000 |
| 2014 | $1,224 | $102,000 |
| 2013 | -- | $102,000 |
| 2012 | -- | $102,000 -8.1% |
| 2011 | -- | $111,000 |
| 2010 | -- | $111,000 -16.6% |
| 2009 | -- | $133,100 +11.8% |
| 2008 | -- | $119,000 +20.9% |
| 2007 | -- | $98,400 +10.6% |
| 2006 | -- | $89,000 +51.4% |
| 2005 | -- | $58,800 +9.1% |
| 2003 | -- | $53,900 +3.1% |
| 2002 | -- | $52,300 |
| 2001 | $748 | $52,300 |
Find assessor info on the county website
Neighborhood: Highland Terrace
Nearby homes
- $220,2004 bd2 ba1.4k sqft739 Arnold Ave, Richmond, VA 23222Off Market
- $227,000-- bd-- ba1.8k sqft3128 Woodcliff Ave, Richmond, VA 23222Off Market
- $333,6002 bd1 ba931 sqft3128 Woodcliff Ave #B, Richmond, VA 23222Off Market

- $332,6002 bd1 ba931 sqft3128 Woodcliff Ave #A, Richmond, VA 23222Off Market
- $275,2004 bd2 ba1.6k sqft737 Arnold Ave, Richmond, VA 23222Off Market
- $418,5006 bd2 ba1.8k sqft3126 Woodcliff Ave, Richmond, VA 23222Sold
- $--3 bd1 ba943 sqft3126 Woodcliff Ave #B, Richmond, VA 23222Off Market
- $395,0004 bd4 ba2k sqft3131 Groveland Ave, Richmond, VA 23222Sold
Nearby schools
GreatSchools rating
- 3/10J.E.B. Stuart Elementary SchoolGrades: PK-5Distance: 0.8 mi
- NAMary Scott PreschoolGrades: Distance: 1.5 mi
- 6/10John Marshall High SchoolGrades: 9-12Distance: 2 mi
Schools provided by the listing agent
- Elementary: Barack Obama
- Middle: Henderson
- High: Thomas Jefferson
Source: CVRMLS. This data may not be complete. We recommend contacting the local school district to confirm school assignments for this home.
Get a cash offer in 3 minutes
Find out how much your home could sell for in as little as 3 minutes with a no-obligation cash offer.
Estimated market value
$494,800
Get a cash offer in 3 minutes
Find out how much your home could sell for in as little as 3 minutes with a no-obligation cash offer.
Estimated market value
$494,800
- Virginia
- Richmond City
- Richmond
- 23222
- Highland Terrace
- 741 Arnold Ave
Nearby cities
Nearby neighborhoods
Nearby zip codes
Other Richmond Topics
