Skip main navigation
Closed
  • Listing Provided by: Brick Street Group
    Bought with: RE/MAX Alliance
    $405,000

    741 Bassett St, O'Fallon, IL 62269

    6beds
    3,290sqft
    Single Family Residence
    Built in 2008
    9,583.2 Square Feet Lot
    $412,700 Zestimate®
    $123/sqft
    $3,345 Estimated rent

    Home value

    $412,700

    $367,000 - $466,000

    $3,345/mo

    Zestimate® history
    Loading
    Loading...

    Owner options

    List your home for rent

    $3,345/mo

    Rent Zestimate®

    Find your next renter with Zillow Rental Manager. Plus, with online applications, you can quickly screen prospective tenants – for free.

    Learn more

    $3,345/mo

    Rent Zestimate®

    Refinance and save

    $3,325/mo

    Est. payment

    Refinancing to a lower rate could help reduce your monthly payments and save thousands over the life of the loan.

    See today's rates

    $3,325/mo

    Est. payment

    Explore your selling options

    Work with a Zillow partner agent

    Leverage their expertise and Zillow's premium Showcase listings to get your home seen by more buyers.

    Get started

    List with your own agent

    Get your home in front of millions of buyers by listing it on Zillow.

    Learn how to do it

    Sell it yourself

    Take full control of how buyers see your home on Zillow by listing For Sale by Owner (FSBO).

    List your home

    What's special

    Finished basementFully fenced backyardMature treesExpansive primary suiteSpa-like bathSpacious family roomQuiet neighborhood
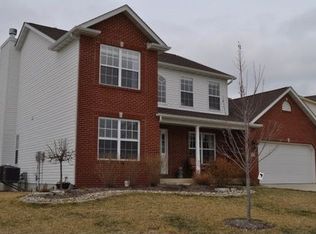
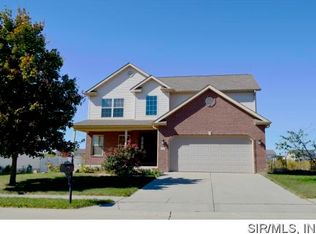
    Discover space, comfort, and flexibility in this 6-bedroom, 3.5-bath home with over 2,900 sq. ft. of beautifully finished living space in a prime O’Fallon location. Situated in a quiet neighborhood with a fully fenced backyard and mature trees, this home offers the perfect setting for relaxing or entertaining. Step inside to find an open and inviting main level featuring a spacious family room, a formal sitting area, a dining space filled with natural light, and a modern kitchen with a center island, pantry, and great flow for daily living. The main floor also includes a convenient half bath and laundry room. Upstairs, retreat to the expansive primary suite complete with vaulted ceiling, walk-in closet, and a spa-like bath featuring double sinks, a soaking tub, and a separate shower. Three additional bedrooms share a full bath with a thoughtful layout and storage. The finished basement provides additional living space, featuring a large recreation room, a wet bar, a full bathroom, and two bonus rooms that are ideal for a guest bedroom, home gym, or dedicated office. Step outside to enjoy a beautifully landscaped backyard with a large patio and two shade trees—ideal for barbecues, games, or morning coffee. A rare find with this much usable space inside and out.

    Zillow last checked:

    Listing updated:

    Listing Provided by:

    Reggie Resper 618-550-9752,

    Brick Street Group

    Bought with:

    Mary H Cousley, 475.204470

    RE/MAX Alliance

    Source: MARIS,MLS#: 25051062MLS LogoOriginating MLS: Southwestern Illinois Board of REALTORS

    Facts & features

    Interior

    Bedrooms & bathrooms
    • Bedrooms: 6
    • Bathrooms: 4
    • Full bathrooms: 3
    • 1/2 bathrooms: 1
    • Main level bathrooms: 1
    Primary bedroom
    • Features: Floor Covering: Carpeting
    • Level: Upper
    • Area: 306
    • Dimensions: 17x18
    Bedroom
    • Level: Lower
    • Area: 90
    • Dimensions: 10x9
    Bedroom 2
    • Features: Floor Covering: Carpeting
    • Level: Upper
    • Area: 195
    • Dimensions: 13x15
    Bedroom 3
    • Features: Floor Covering: Carpeting
    • Level: Upper
    • Area: 108
    • Dimensions: 9x12
    Bedroom 4
    • Features: Floor Covering: Carpeting
    • Level: Upper
    • Area: 132
    • Dimensions: 11x12
    Bedroom 5
    • Features: Floor Covering: Carpeting
    • Level: Lower
    • Area: 210
    • Dimensions: 14x15
    Primary bathroom
    • Features: Floor Covering: Ceramic Tile
    • Level: Upper
    • Area: 130
    • Dimensions: 13x10
    Bathroom
    • Features: Floor Covering: Wood
    • Level: Main
    • Area: 25
    • Dimensions: 5x5
    Bathroom 3
    • Features: Floor Covering: Carpeting
    • Level: Upper
    • Area: 72
    • Dimensions: 6x12
    Bathroom 4
    • Features: Floor Covering: Carpeting
    • Level: Lower
    • Area: 60
    • Dimensions: 10x6
    Dining room
    • Features: Floor Covering: Wood
    • Level: Main
    • Area: 162
    • Dimensions: 9x18
    Family room
    • Features: Floor Covering: Carpeting
    • Level: Main
    • Area: 255
    • Dimensions: 17x15
    Kitchen
    • Features: Floor Covering: Wood
    • Level: Main
    • Area: 150
    • Dimensions: 10x15
    Laundry
    • Level: Main
    • Area: 72
    • Dimensions: 8x9
    Other
    • Level: Main
    • Area: 285
    • Dimensions: 19x15
    Other
    • Description: Walk in Closet
    • Level: Upper
    • Area: 56
    • Dimensions: 14x4
    Other
    • Description: wet bar
    • Features: Floor Covering: Carpeting
    • Level: Lower
    • Area: 49
    • Dimensions: 7x7
    Other
    • Level: Lower
    • Area: 28
    • Dimensions: 4x7
    Recreation room
    • Features: Floor Covering: Carpeting
    • Level: Lower
    • Area: 360
    • Dimensions: 24x15
    Sitting room
    • Level: Main
    • Area: 165
    • Dimensions: 11x15
    Heating
    • Forced Air
    Cooling
    • Central Air
    Features
    • Has basement: Yes
    • Number of fireplaces: 1
    • Fireplace features: Living Room
    Interior area
    • Total structure area: 3,290
    • Total interior livable area: 3,290 sqft
    • Finished area above ground: 2,360
    • Finished area below ground: 930

    Property

    Parking
    • Total spaces: 2
    • Parking features: Garage - Attached
    • Attached garage spaces: 2
    Features
    • Levels: Two
    • Pool features: Community
    Lot
    • Size: 9,583 sqft
    • Features: Back Yard
    Details
    • Parcel number: 0323.0108015
    • Special conditions: Standard

    Construction

    Type & style
    • Home type: SingleFamily
    • Architectural style: Traditional
    • Property subtype: Single Family Residence
    Materials
    • Brick, Vinyl Siding
    • Roof: Shingle
    Condition
    • Year built: 2008

    Utilities & green energy

    • Sewer: Public Sewer
    • Water: Public
    • Utilities for property: Electricity Connected

    Community & neighborhood

    Location
    • Region: Ofallon
    • Subdivision: Savannah Hills 1st Add

    HOA & financial

    HOA
    • Has HOA: Yes
    • HOA fee: $500 annually
    • Amenities included: Association Management
    • Services included: Pool
    • Association name: Terra Properties

    Other

    Other facts
    • Listing terms: Cash,Conventional,FHA,VA Loan

    Price history

    DateEventPrice
    9/19/2025Sold$405,000+1.3%$123/sqft
    Source: MARIS #25051062 Report a problem
    8/16/2025Pending sale$400,000$122/sqft
    Source: MARIS #25051062 Report a problem
    8/13/2025Price change$400,000-2.4%$122/sqft
    Source: MARIS #25051062 Report a problem
    7/24/2025Listed for sale$410,000+10.8%$125/sqft
    Source: MARIS #25051062 Report a problem
    6/17/2022Sold$370,000+2.8%$112/sqft
    Source: MARIS #22029697 Report a problem
    6/14/2022Pending sale$360,000$109/sqft
    Source: MARIS #22029697 Report a problem
    5/25/2022Contingent$360,000$109/sqft
    Source: MARIS #22029697 Report a problem
    5/21/2022Listed for sale$360,000+35.8%$109/sqft
    Source: MARIS #22029697 Report a problem
    8/30/2019Sold$265,000-3.6%$81/sqft
    Source: Public Record Report a problem
    7/8/2019Pending sale$275,000$84/sqft
    Source: Judy Dempcy Homes #19035382 Report a problem
    5/17/2019Listed for sale$275,000+7.8%$84/sqft
    Source: Judy Dempcy Homes #19035382 Report a problem
    8/2/2016Listing removed$1,950+2.6%$1/sqft
    Source: Strano Property Management #16047694 Report a problem
    8/29/2015Listing removed$1,900$1/sqft
    Source: STRANO & ASSOCIATES Property Management Division #4411788 Report a problem
    8/22/2015Listed for rent$1,900$1/sqft
    Source: STRANO & ASSOCIATES Property Management Division #4411788 Report a problem
    8/22/2015Listing removed$255,000$78/sqft
    Source: RE/MAX ALLIANCE #4402562 Report a problem
    5/22/2015Price change$255,000-2.7%$78/sqft
    Source: RE/MAX ALLIANCE #4402562 Report a problem
    4/18/2015Price change$262,000-1.1%$80/sqft
    Source: RE/MAX ALLIANCE #4402562 Report a problem
    3/1/2015Listed for sale$265,000+12.1%$81/sqft
    Source: RE/MAX ALLIANCE #4402562 Report a problem
    8/29/2008Sold$236,500$72/sqft
    Source: Public Record Report a problem

    Public tax history

    YearProperty taxesTax assessment
    2024$9,040 +7.7%$132,722 +13%
    2023$8,393 +24.3%$117,433 +24.4%
    2022$6,751 +3.7%$94,367 +5.4%
    2021$6,509 +0.7%$89,566 +1.9%
    2020$6,466 -4.7%$87,896 +3.6%
    2019$6,786 +12.9%$84,841 +13.6%
    2018$6,011 +0.5%$74,672 +4.2%
    2017$5,980 $71,642 +2.3%
    2016$5,980 +15.9%$70,024 -8.5%
    2014$5,159 -11.4%$76,562 -1.8%
    2013$5,823 $77,973 -2.2%
    2012-- $79,744 -3.6%
    2011-- $82,714 -1.1%
    2010-- $83,642
    2009-- $83,642 +442.2%
    2008-- $15,425

    Find assessor info on the county website

    Neighborhood: 62269

    Nearby schools

    GreatSchools rating
    Schools provided by the listing agent
    • Elementary: Ofallon Dist 90
    • Middle: Ofallon Dist 90
    • High: Ofallon

    Source: MARIS. This data may not be complete. We recommend contacting the local school district to confirm school assignments for this home.

    Get a cash offer in 3 minutes
    Find out how much your home could sell for in as little as 3 minutes with a no-obligation cash offer.
    Estimated market value
    $412,700
    Get a cash offer in 3 minutes
    Find out how much your home could sell for in as little as 3 minutes with a no-obligation cash offer.
    Estimated market value
    $412,700