Do you want a rancher ? Do you want a multi-family home with a separate two bedroom unit ? This is it ! Collect income and allow others to pay your mortgage, minimum average income for the second level unit only is $24,000. In Middletown Township, PA., R-2 zoning permits a range of residential uses including two-family dwellings, professional offices, student housing, churches and home occupations among others. See the inspection results in documents - Radon is below the minimum standard, Preventative maintenance Terminix report - No visible signs . The Chimney is certified for the Township U & O and a spreadsheet of minor improvements with dates. Welcome to 741 Bellevue Ave., a multi-family residence much larger than it appears with five bedrooms in total. The main level consists of three bedrooms (one is a primary), a den, laundry room, two full bathrooms, a kitchen, family room, dining room with a dual lock door leading to the partitioned, a private side entrance with loads of side street parking, two staircases leading to the semi-finished basement, an expansive deck and two car garage. The upper level incorporates two bedrooms, a family room, full kitchen, full bathroom, two walk-in hall closets and a gigantic attic / storage area with the washer and dryer and electric panel for the separate unit. The home offers rancher living at its finest with true main floor living AND a seperate second level unit and entrance with dual locks for a multi family with additional revenues. The two-car garage features automatic remote-controlled door openers and the expansive covered deck leads to the partial fenced in yard with a stone fire pit. Enter the main home to the family room with a remarkable stone, wood burning fireplace with imported Italian stone,a large custom wood mantle and built-ins. There is a bonus room with carpeting and pine paneling located behind the family room ideal for an office, den, or flex space near the deck / patio entrance. There are two entries to the basement and dual lock door to the private side entrance which leads to the second level unit. The partial finished basement with an egress is drywalled with a barn door, a "kitchenette" area, two electric panels and a full bathroom with a shower stall and window. The upper level multi family unit / apartment boasts a separate with dual and deadbolt locks with a private lit entryway, family room,two bedrooms,full bathroom,ceiling fans with lights,full bathroom, a large walk-in pantry and an additional large walk-in closet. Additionally the second level offers a massive, walkable attic with brand new washer and dryer with loads of storage space with a separate electric panel. Commuter ease, public transportation, shopping and entertainment with a great sense and feel of community.
Sold for $690,000
$690,000
741 Bellevue Ave, Penndel, PA 19047
5beds
3,478sqft
Single Family Residence
Built in 1952
0.75 Acres Lot
$723,600 Zestimate®
$198/sqft
$4,365 Estimated rent
Home value
$723,600
$673,000 - $781,000
$4,365/mo
Zestimate® history
Owner options
List your home for rent
$4,365/mo
Rent Zestimate®
Find your next renter with Zillow Rental Manager. Plus, with online applications, you can quickly screen prospective tenants – for free.
$4,365/mo
Rent Zestimate®
Refinance and save
$4,421/mo
Est. payment
Refinancing to a lower rate could help reduce your monthly payments and save thousands over the life of the loan.
$4,421/mo
Est. payment
Explore your selling options
Work with a Zillow partner agent
Leverage their expertise and Zillow's premium Showcase listings to get your home seen by more buyers.
Get startedList with your own agent
Get your home in front of millions of buyers by listing it on Zillow.
Learn how to do itSell it yourself
Take full control of how buyers see your home on Zillow by listing For Sale by Owner (FSBO).
List your homeWhat's special
Zillow last checked:
Listing updated:
Listed by:
JoAnn Rakowski 215-470-3504,
BHHS Fox & Roach -Yardley/Newtown
Bought with:
Natalie Lernerman, RS282928
Dan Realty
Source: Bright MLS,MLS#: PABU2090954
Facts & features
Interior
Bedrooms & bathrooms
- Bedrooms: 5
- Bathrooms: 4
- Full bathrooms: 4
- Main level bathrooms: 2
- Main level bedrooms: 3
Rooms
- Room types: Dining Room, Bedroom 4, Bedroom 5, Kitchen, Family Room, Den, Basement, Laundry, Storage Room, Workshop, Attic, Full Bath
Bedroom 4
- Level: Upper
Bedroom 5
- Level: Upper
Other
- Features: Flooring - HardWood
- Level: Upper
Basement
- Features: Recessed Lighting
- Level: Lower
Den
- Level: Main
Dining room
- Level: Main
Family room
- Level: Upper
Family room
- Features: Fireplace - Wood Burning
- Level: Main
Other
- Level: Upper
Other
- Level: Lower
Other
- Level: Main
Other
- Level: Main
Kitchen
- Level: Upper
Kitchen
- Level: Main
Laundry
- Level: Main
Storage room
- Level: Upper
Workshop
- Level: Lower
Heating
- Central, Natural Gas, Electric
Cooling
- Central Air, Attic Fan, Ceiling Fan(s), Natural Gas, Electric
Appliances
- Included: Dishwasher, Dryer, Refrigerator, Washer, Gas Water Heater
- Laundry: Main Level, Has Laundry, Upper Level, Laundry Room
Features
- 2nd Kitchen, Additional Stairway, Attic, Attic/House Fan, Bathroom - Stall Shower, Bathroom - Tub Shower, Breakfast Area, Built-in Features, Butlers Pantry, Ceiling Fan(s), Dining Area, Entry Level Bedroom, Family Room Off Kitchen, Formal/Separate Dining Room, Eat-in Kitchen, Kitchen - Table Space, Pantry, Walk-In Closet(s), Recessed Lighting, Primary Bath(s), Dry Wall
- Doors: Six Panel, Storm Door(s)
- Basement: Connecting Stairway,Partial,Full,Improved,Exterior Entry,Partially Finished,Shelving,Sump Pump
- Number of fireplaces: 1
- Fireplace features: Wood Burning
Interior area
- Total structure area: 4,449
- Total interior livable area: 3,478 sqft
- Finished area above ground: 3,478
- Finished area below ground: 0
Property
Parking
- Total spaces: 2
- Parking features: Storage, Garage Faces Front, Garage Door Opener, Lighted, Driveway, Paved, Unpaved, On Street, Detached
- Garage spaces: 2
- Has uncovered spaces: Yes
Accessibility
- Accessibility features: 2+ Access Exits, Accessible Doors
Features
- Levels: Two
- Stories: 2
- Exterior features: Awning(s), Sidewalks, Lighting, Flood Lights, Street Lights
- Pool features: None
- Fencing: Partial
Lot
- Size: 0.75 Acres
- Dimensions: 274.00 x 125.00
- Features: Corner Lot, Front Yard, Level, Rear Yard, SideYard(s), Suburban
Details
- Additional structures: Above Grade, Below Grade
- Parcel number: 22036005
- Zoning: R2
- Special conditions: Standard
Construction
Type & style
- Home type: SingleFamily
- Architectural style: Ranch/Rambler,Raised Ranch/Rambler,Straight Thru,Traditional,AirLite,Cape Cod,Colonial
- Property subtype: Single Family Residence
Materials
- Frame, Stone
- Foundation: Permanent
- Roof: Shingle
Condition
- Excellent,Very Good,Good,Average
- New construction: No
- Year built: 1952
Utilities & green energy
- Sewer: Public Sewer
- Water: Public
- Utilities for property: Natural Gas Available, Water Available, Sewer Available, Electricity Available, Cable Available
Community & HOA
HOA
- Has HOA: No
Location
- Region: Penndel
- Municipality: MIDDLETOWN TWP
Financial & listing details
- Price per square foot: $198/sqft
- Tax assessed value: $36,800
- Annual tax amount: $8,395
- Date on market: 3/26/2025
- Listing agreement: Exclusive Right To Sell
- Listing terms: Conventional,VA Loan,Cash,FHA
- Inclusions: Main Level Washer, dryer And Refrigerator And Second Floor Apartment Washer, Dryer And Refrigerator
- Ownership: Fee Simple
- Total actual rent: 24000
Price history
| Date | Event | Price |
|---|---|---|
| 7/18/2025 | Sold | $690,000+0.7%$198/sqft |
Source:  Bright MLS #PABU2090954 Report a problem Bright MLS #PABU2090954 Report a problem | ||
| 6/8/2025 | Contingent | $685,000$197/sqft |
Source: Bright MLS #PABU2090954 Report a problem | ||
| 4/23/2025 | Listed for sale | $685,000$197/sqft |
Source: Bright MLS #PABU2090954 Report a problem | ||
| 4/16/2025 | Contingent | $685,000$197/sqft |
Source: Bright MLS #PABU2090954 Report a problem | ||
| 3/27/2025 | Price change | $685,000-2.1%$197/sqft |
Source: Bright MLS #PABU2090954 Report a problem | ||
| 10/25/2024 | Price change | $700,000-3.4%$201/sqft |
Source: Bright MLS #PABU2075034 Report a problem | ||
| 10/1/2024 | Price change | $725,000-0.8%$208/sqft |
Source: Bright MLS #PABU2075034 Report a problem | ||
| 9/11/2024 | Price change | $730,900-1.9%$210/sqft |
Source: Bright MLS #PABU2075034 Report a problem | ||
| 8/16/2024 | Price change | $744,900-0.7%$214/sqft |
Source: Bright MLS #PABU2075034 Report a problem | ||
| 8/11/2024 | Listed for sale | $750,000$216/sqft |
Source: Bright MLS #PABU2075034 Report a problem | ||
Public tax history
| Year | Property taxes | Tax assessment |
|---|---|---|
| 2025 | $8,396 | $36,800 |
| 2024 | $8,396 +6.5% | $36,800 |
| 2023 | $7,884 +2.7% | $36,800 |
| 2022 | $7,677 | $36,800 |
| 2021 | $7,677 +1.2% | $36,800 |
| 2020 | $7,585 +4.2% | $36,800 |
| 2018 | $7,280 +2.6% | $36,800 |
| 2017 | $7,094 -1.8% | $36,800 |
| 2016 | $7,225 -0.8% | $36,800 |
| 2015 | $7,283 | $36,800 |
| 2014 | $7,283 | $36,800 |
| 2013 | -- | $36,800 |
| 2012 | -- | $36,800 |
| 2011 | -- | $36,800 |
| 2010 | -- | $36,800 |
| 2009 | -- | $36,800 |
| 2008 | -- | $36,800 |
| 2007 | -- | $36,800 |
| 2006 | -- | $36,800 |
| 2005 | -- | $36,800 +300% |
| 2004 | -- | $9,200 |
| 2003 | -- | $9,200 |
| 2002 | -- | $9,200 |
| 2000 | -- | $9,200 |
Find assessor info on the county website
Neighborhood: 19047
Nearby homes
- $443,8003 bd2 ba2k sqft138 Parkview Ave, Penndel, PA 19047Off Market
- $370,0003 bd2 ba936 sqft719 Bellevue Ave, Penndel, PA 19047Sold
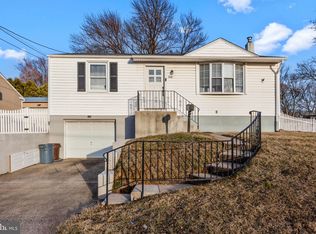
- $606,0004 bd2 ba2.2k sqft732 Bellevue Ave, Penndel, PA 19047Off Market
- $381,3003 bd1 ba1.3k sqft202 Parkview Ave, Penndel, PA 19047Off Market
- $391,3002 bd1 ba1.4k sqft722 Bellevue Ave, Penndel, PA 19047Off Market
- $424,7003 bd2 ba1.6k sqft123 Parkview Ave, Langhorne, PA 19047Off Market
- $412,5002 bd2 ba1.1k sqft711 Bellevue Ave, Penndel, PA 19047Sold
- $363,1003 bd1 ba1.8k sqft137 Parkview Ave, Langhorne, PA 19047Off Market
Nearby schools
GreatSchools rating
- 8/10Hoover El SchoolGrades: K-4Distance: 0.4 mi
- 5/10Maple Point Middle SchoolGrades: 5-8Distance: 4 mi
- 8/10Neshaminy High SchoolGrades: 9-12Distance: 2 mi
Schools provided by the listing agent
- High: Neshaminy
- District: Neshaminy
Source: Bright MLS. This data may not be complete. We recommend contacting the local school district to confirm school assignments for this home.
Get a cash offer in 3 minutes
Find out how much your home could sell for in as little as 3 minutes with a no-obligation cash offer.
Estimated market value
$723,600
Get a cash offer in 3 minutes
Find out how much your home could sell for in as little as 3 minutes with a no-obligation cash offer.
Estimated market value
$723,600
- Pennsylvania
- Bucks County
- Langhorne
- 19047
- 741 Bellevue Ave
Nearby cities
Nearby neighborhoods
Nearby zip codes
Other Langhorne Topics
