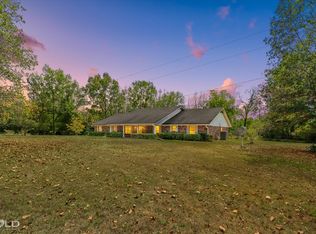
Price Enhancement!! One-of-a-Kind Custom Home in Homer, LA! This stunning custom-built residence on Beverly Drive, offering over 5,000 heated square feet of living space was thoughtfully designed for large gatherings and entertaining. With 4 spacious bedrooms and 3.5 bathrooms, this three-story home is truly one of a kind. The main level features a formal living room and a cozy den with a brick fireplace, perfect for gathering with family and friends. A formal dining room with seating for up to 16 creates the ideal setting for holidays, dinner parties, and celebrations. The walk-in butler’s pantry is an organizer’s dream, boasting custom cabinetry with abundant storage for dishes, linens, and small appliances.
The sunroom offers panoramic treetop views, a peaceful retreat for morning coffee or quiet afternoons. Each of the bedrooms is generously sized with walk-in closets, ensuring ample storage for the whole family. The basement level adds incredible versatility, a half bath, and additional living space—perfect for guests, extended family, or entertaining on a grand scale. Nearly 1-acre lot providing privacy and room to play. A true one-of-a-kind home built for entertaining! Schedule your private showing today and experience all that this remarkable Homer property has to offer!
For sale
Price cut: $5K (9/22)
$284,000
741 Beverly Dr, Homer, LA 71040
4beds
5,355sqft
Single Family Residence
Built in 1979
0.98 Acres Lot
$280,900 Zestimate®
$53/sqft
$-- HOA
What's special
- 200 days
- 364
- 24
Zillow last checked:
Listing updated:
Listed by:
Catherine Hunt 0995694048 318-377-6062,
LA State Realty, LLC 318-377-6062
Source: NTREIS,MLS#: 21227446
Facts & features
Interior
Bedrooms & bathrooms
- Bedrooms: 4
- Bathrooms: 4
- Full bathrooms: 3
- 1/2 bathrooms: 1
Primary bedroom
- Features: Ceiling Fan(s), En Suite Bathroom, Walk-In Closet(s)
- Level: First
- Dimensions: 0 x 0
Bedroom
- Features: Ceiling Fan(s), Walk-In Closet(s)
- Level: First
- Dimensions: 0 x 0
Bedroom
- Features: Ceiling Fan(s), Walk-In Closet(s)
- Level: First
- Dimensions: 0 x 0
Bedroom
- Features: Ceiling Fan(s)
- Level: Third
- Dimensions: 0 x 0
Primary bathroom
- Level: First
- Dimensions: 0 x 0
Basement
- Features: Breakfast Bar
- Level: Basement
- Dimensions: 0 x 0
Den
- Features: Fireplace
- Level: First
- Dimensions: 0 x 0
Other
- Features: En Suite Bathroom, Separate Shower
- Level: First
- Dimensions: 0 x 0
Other
- Features: Garden Tub/Roman Tub
- Level: Second
- Dimensions: 0 x 0
Half bath
- Level: Basement
- Dimensions: 0 x 0
Kitchen
- Features: Butler's Pantry, Dual Sinks, Eat-in Kitchen, Kitchen Island, Walk-In Pantry
- Level: First
- Dimensions: 0 x 0
Living room
- Level: Second
- Dimensions: 0 x 0
Sunroom
- Features: Ceiling Fan(s)
- Level: First
- Dimensions: 0 x 0
Heating
- Central
Cooling
- Central Air, Ceiling Fan(s)
Appliances
- Included: Double Oven, Dishwasher, Electric Cooktop, Electric Oven, Microwave
Features
- Built-in Features, Chandelier, Central Vacuum, Decorative/Designer Lighting Fixtures, Double Vanity, Eat-in Kitchen, Kitchen Island, Walk-In Closet(s)
- Flooring: Carpet, Linoleum
- Has basement: Yes
- Number of fireplaces: 1
- Fireplace features: Den, Gas
Interior area
- Total interior livable area: 5,355 sqft
Video & virtual tour
Property
Parking
- Total spaces: 2
- Parking features: Attached Carport, Concrete, Covered, Driveway, Oversized, Shared Driveway
- Carport spaces: 2
Features
- Levels: Three Or More,Multi/Split
- Pool features: None
Lot
- Size: 0.98 Acres
Details
- Parcel number: 0730094226
- Other equipment: Generator
Construction
Type & style
- Home type: SingleFamily
- Architectural style: Colonial,Craftsman,Split Level,Detached
- Property subtype: Single Family Residence
Materials
- Brick
- Foundation: Block, Slab
- Roof: Asphalt
Condition
- Resale
- Year built: 1979
Utilities & green energy
- Sewer: Public Sewer
- Water: Public
- Utilities for property: Cable Available, Electricity Connected, Sewer Available, Water Available
Community & HOA
Community
- Subdivision: Forest Park Add
HOA
- Has HOA: No
Location
- Region: Homer
Financial & listing details
- Price per square foot: $53/sqft
- Tax assessed value: $22,276
- Annual tax amount: $1,780
- Date on market: 4/4/2026
- Cumulative days on market: 201 days
- Road surface type: Asphalt
Estimated market value
$280,900
$267,000 - $295,000
Not available
Price history
| Date | Event | Price |
|---|---|---|
| 9/22/2026 | Price change | $284,000-1.7%$53/sqft |
Source: NTREIS #21227446 Report a problem | ||
| 7/31/2026 | Price change | $289,000-1.7%$54/sqft |
Source: NTREIS #21227446 Report a problem | ||
| 7/10/2026 | Price change | $294,000-1.7%$55/sqft |
Source: NTREIS #21227446 Report a problem | ||
| 6/15/2026 | Price change | $299,000-3.2%$56/sqft |
Source: NTREIS #21227446 Report a problem | ||
| 5/22/2026 | Price change | $309,000-3.1%$58/sqft |
Source: NTREIS #21227446 Report a problem | ||
| 4/4/2026 | Listed for sale | $319,000-4.8%$60/sqft |
Source: NTREIS #21227446 Report a problem | ||
| 1/21/2026 | Listing removed | $335,000$63/sqft |
Source: NTREIS #21037857 Report a problem | ||
| 1/2/2026 | Price change | $335,000-5%$63/sqft |
Source: NTREIS #21037857 Report a problem | ||
| 10/30/2025 | Price change | $352,500-0.7%$66/sqft |
Source: NTREIS #21037857 Report a problem | ||
| 8/22/2025 | Listed for sale | $355,000-0.3%$66/sqft |
Source: NTREIS #21037857 Report a problem | ||
| 10/13/2024 | Listing removed | $356,000$66/sqft |
Source:  Coldwell Banker Apex, Realtors #20586115 Report a problem Coldwell Banker Apex, Realtors #20586115 Report a problem | ||
| 4/12/2024 | Listed for sale | $356,000-3.8%$66/sqft |
Source: NTREIS #20586115 Report a problem | ||
| 12/19/2023 | Listing removed | -- |
Source: NTREIS #20358918 Report a problem | ||
| 6/17/2023 | Listed for sale | $370,000$69/sqft |
Source: NTREIS #20358918 Report a problem | ||
Public tax history
| Year | Property taxes | Tax assessment |
|---|---|---|
| 2025 | $1,789 +0.5% | $22,276 |
| 2024 | $1,780 -3.2% | $22,276 |
| 2023 | $1,839 -0.2% | $22,276 |
| 2022 | $1,842 -13.5% | $22,276 |
| 2021 | $2,130 +42.2% | $22,276 |
| 2020 | $1,498 -1.9% | $22,276 |
| 2019 | $1,527 0% | $22,276 |
| 2018 | $1,528 | $22,276 |
Find assessor info on the county website
Monthly payment
Est. payment
Payment breakdown
Explore the cost of this home by adjusting the details. Changes won't be saved.Climate risks
Neighborhood: 71040
Nearby schools
Schools provided by the listing agent
- Elementary: Claiborne PSB
- Middle: Claiborne PSB
- High: Claiborne PSB
- District: Sch.Dist.#13
Source: NTREIS. This data may not be complete. We recommend contacting the local school district to confirm school assignments for this home.

Similar homes
- $299,9003 bd2 ba2.9k sqft2655 Rodney Martin Rd, Shongaloo, LA 71072For Sale
 MLS ID #21380823, Meredith Johnson. NTREIS
 - $235,0002 bd2 ba2.6k sqft1895 Dorcheat Rd, Minden, LA 71055For Sale
 MLS ID #21353537, Stephanie Lynn-Sims. NTREIS
 - $150,0003 bd2 ba2.8k sqft323 College St, Minden, LA 71055For Sale
 MLS ID #21279079, Marilyn Michel. NTREIS
