Skip main navigation
Pending
  • Price cut: $12K (5/16)
    $547,000

    741 Bishops Park Dr Unit 201, Raleigh, NC 27605

    2beds
    1,351sqft
    : 
    Loading
    Get pre-qualified
    Condominium, Residential, Multi Family
    Built in 1984
    -- sqft lot
    $535,000 Zestimate®
    $405/sqft
    $470/mo HOA

    What's special

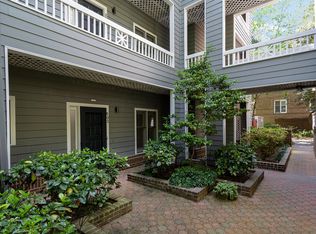
    For buyers who understand that not all homes within a community are created equal, this exceptional end-unit at Bishops Park combines turnkey renovations, generous storage, and walkable urban living in one of Raleigh's most established communities. Spanning approximately 1,350 square feet, this 2-bedroom, 2-bath home has been extensively updated and thoughtfully maintained, with rich natural hardwood floors throughout the main living spaces and interiors filled with natural light. The fully reimagined kitchen (2025) features KitchenAid and Bosch appliances, custom cabinetry, and striking quartz countertops that continue seamlessly into a full-height backsplash. Both bathrooms have been renovated with timeless finishes, creating a truly move-in-ready experience. The spacious primary suite offers two walk-in closets, while exceptional storage--including a large laundry room and private storage room--adds practicality rarely found in condo living. A lovely sunroom offers the perfect space for reading, working, or quiet mornings at home, while the condo's desirable location places it just steps from a beautifully landscaped shared patio on the same level. Additional highlights include elevator access, a dedicated under-building parking space, wood-burning fireplace, new water heater (2026), pool amenities, and lock-and-leave convenience--all adjacent to Fletcher Park and just moments from the Village District, Glenwood South, and downtown Raleigh.
    66 days
    |
    112
    |
    5
    |

    Zillow last checked:

    Listing updated:

    Listed by:

    Cam Tims 919-466-7635,

    United Real Estate Triangle

    Source: Doorify MLS,MLS#: 10164836MLS Logo

      Facts & features

      Interior

      Bedrooms & bathrooms
      • Bedrooms: 2
      • Bathrooms: 2
      • Full bathrooms: 2
      Heating
      • Central, Electric, Heat Pump
      Cooling
      • Ceiling Fan(s), Central Air, Electric, Heat Pump
      Appliances
      • Included: Built-In Electric Range, Convection Oven, Dishwasher, Disposal, Dryer, Electric Cooktop, Electric Oven, Electric Range, Electric Water Heater, Microwave, Oven, Plumbed For Ice Maker, Range, Refrigerator, Self Cleaning Oven, Stainless Steel Appliance(s), Washer, Washer/Dryer, Water Heater
      • Laundry: Electric Dryer Hookup, Laundry Room, Main Level, Washer Hookup
      Features
      • Bathtub/Shower Combination, Bookcases, Breakfast Bar, Built-in Features, Ceiling Fan(s), Chandelier, Crown Molding, Dual Closets, Living/Dining Room Combination, Quartz Counters, Separate Shower, Smooth Ceilings, Storage, Walk-In Closet(s)
      • Flooring: Ceramic Tile, Hardwood
      • Windows: Double Pane Windows, Plantation Shutters, Window Treatments
      • Number of fireplaces: 1
      • Fireplace features: Living Room, Wood Burning
      • Common walls with other units/homes: 1 Common Wall, End Unit
      Interior area
      • Total structure area: 1,351
      • Total interior livable area: 1,351 sqft
      • Finished area above ground: 1,351
      • Finished area below ground: 0

      Property

      Parking
      • Total spaces: 3
      • Parking features: Garage, Parking Lot
      • Uncovered spaces: 2
      Features
      • Levels: One
      • Stories: 1
      • Exterior features: Smart Lock(s)
      • Pool features: Community
      • Has view: Yes
      Details
      • Parcel number: 170414444429004 0134540
      • Zoning: RX-3
      • Special conditions: Standard

      Construction

      Type & style
      • Home type: Condo
      • Architectural style: Transitional
      • Property subtype: Condominium, Residential, Multi Family
      • Attached to another structure: Yes
      Materials
      • Brick, HardiPlank Type
      • Roof: Asphalt
      Condition
      • New construction: No
      • Year built: 1984

      Utilities & green energy

      • Sewer: Public Sewer
      • Water: Public
      • Utilities for property: Cable Available, Electricity Connected, Phone Available, Sewer Connected, Water Connected

      Community & HOA

      Community
      • Features: Pool
      • Subdivision: Bishops Park
      HOA
      • Has HOA: Yes
      • Amenities included: Elevator(s), Landscaping, Maintenance, Maintenance Grounds, Parking, Pool, Snow Removal, Trash, Water
      • Services included: Insurance, Maintenance Grounds, Road Maintenance, Sewer, Snow Removal, Trash, Water
      • HOA fee: $470 monthly
      Location
      • Region: Raleigh

      Financial & listing details

      • Price per square foot: $405/sqft
      • Tax assessed value: $443,290
      • Annual tax amount: $3,885
      • Date on market: 5/7/2026

        Estimated market value

        $535,000

        $508,000 - $562,000

        $2,668/mo

        Price history

        DateEventPrice
        6/5/2026Pending sale$547,000$405/sqft
        Source: Doorify MLS #10164836 Report a problem
        5/16/2026Price change$547,000-2.1%$405/sqft
        Source: Doorify MLS #10164836 Report a problem
        5/7/2026Listed for sale$559,000+7.1%$414/sqft
        Source: Doorify MLS #10164836 Report a problem
        8/11/2022Sold$522,000+65.7%$386/sqft
        Source: Public Record Report a problem
        5/5/2022Listing removed--
        Source: Zillow Rental Manager Report a problem
        4/20/2022Listed for rent$2,350+20.5%$2/sqft
        Source: Zillow Rental Manager Report a problem
        5/5/2021Listing removed--
        Source: Zillow Rental Manager Report a problem
        4/7/2021Listed for rent$1,950+8.3%$1/sqft
        Source: Zillow Rental Manager Report a problem
        3/24/2021Listing removed--
        Source: Owner Report a problem
        4/2/2019Listing removed$1,800$1/sqft
        Source: Owner Report a problem
        3/20/2019Listed for rent$1,800$1/sqft
        Source: Owner Report a problem
        8/11/2006Sold$315,000$233/sqft
        Source: Public Record Report a problem

        Public tax history

        YearProperty taxesTax assessment
        2025$3,886 +0.4%$443,290
        2024$3,870 -5.9%$443,290 +18.1%
        2023$4,111 +7.6%$375,336
        2022$3,820 +4%$375,336
        2021$3,672 +1.9%$375,336
        2020$3,605 +4.6%$375,336 +26.9%
        2019$3,447 $295,685
        2018$3,447 +11.3%$295,685
        2017$3,096 +2.1%$295,685
        2016$3,032 -9%$295,685 -7.5%
        2015$3,331 +5.4%$319,775
        2014$3,160 $319,775
        2013-- $319,775
        2012-- $319,775
        2011-- $319,775
        2010-- $319,775
        2009-- $319,775
        2008-- --
        2007-- --
        2006-- --
        Find assessor info on the county website

        Monthly payment

        Est. payment

        Payment breakdown

        Explore the cost of this home by adjusting the details. Changes won't be saved.
        All calculations are estimates and provided by Zillow, Inc. for informational purposes only. Actual amounts may vary.
        HOA fees may include property taxes on listings classified as Co-Ops. Contact the listing agent and/or owner for fee details.
        Mortgage interest rates are dependent on a number of factors, including credit score, down payment, and repayment length. Interest rate data provided by Zillow Group Marketplace, Inc. as of 1/1/1970 from various mortgage lenders with which we have lead or other similar arrangements; the Estimated Payment is an average of those rates.
        See how much you could borrow to make a competitive offer.

        Climate risks

        Neighborhood: Five Points

        Getting around

        62 / 100
        Somewhat Walkable
        50 / 100
        Good Transit
        44 / 100
        Somewhat Bikeable

        Nearby schools

        GreatSchools rating
        Schools provided by the listing agent
        • Elementary: Wake - Wiley Elementary
        • Middle: Wake - Oberlin Middle
        • High: Wake - Needham Broughton High

        Source: Doorify MLS. This data may not be complete. We recommend contacting the local school district to confirm school assignments for this home.

        A local agent can set up tours, give advice and negotiate with sellers.

        Browse local experts

        Similar homes