Experience elevated living at 741 Bloomdale Trace, a sophisticated and spacious retreat perfectly positioned near Nashville, BNA Airport, and the shimmering shoreline of Percy Priest Lake. This beautifully maintained 4-bedroom, 3-bath residence (plus a loft!) offers a striking blend of comfort and modern elegance, with 2,172 sq ft of thoughtfully designed space that flows effortlessly. The light-filled main living area creates a bold first impression, opening seamlessly into the dining space and well-appointed kitchen, where abundant cabinetry and granite counters create an ideal setting for culinary creativity and gathering in style. The main-level primary suite provides a serene escape with its en-suite bath, while the additional 3 bedrooms offer versatility for guests, work, or personal pursuits. Three full bathrooms ensure convenience throughout the home. Step outside to an extraordinary terraced outdoor oasis, crafted for unforgettable evenings, intimate lounges, and vibrant weekend celebrations. Multiple levels offer room for dining, relaxation, gardens, and a fire pit, creating a striking extension of the home’s living space. With an attached garage, dedicated laundry area, ample storage, and a separate loft, there is plenty of divided space. This prime Hermitage location is close to the airport, the lake, and major routes into downtown and beyond. This home offers a rare combination of luxury, lifestyle, and exceptional convenience.
Closed
Street View
$499,000
741 Bloomdale Trce, Hermitage, TN 37076
4beds
2,172sqft
Single Family Residence, Residential
Built in 2019
5,662 Square Feet Lot
$500,400 Zestimate®
$230/sqft
$2,832 Estimated rent
Home value
$500,400
$475,000 - $525,000
$2,832/mo
Zestimate® history
Owner options
List your home for rent
$2,832/mo
Rent Zestimate®
Find your next renter with Zillow Rental Manager. Plus, with online applications, you can quickly screen prospective tenants – for free.
$2,832/mo
Rent Zestimate®
Refinance and save
$2,933/mo
Est. payment
Refinancing to a lower rate could help reduce your monthly payments and save thousands over the life of the loan.
$2,933/mo
Est. payment
Explore your selling options
Work with a Zillow partner agent
Leverage their expertise and Zillow's premium Showcase listings to get your home seen by more buyers.
Get startedList with your own agent
Get your home in front of millions of buyers by listing it on Zillow.
Learn how to do itSell it yourself
Take full control of how buyers see your home on Zillow by listing For Sale by Owner (FSBO).
List your homeWhat's special
Zillow last checked:
Listing updated:
Listed by:
Karen Bell 615-400-6410,
Crye-Leike, Inc., REALTORS
Bought with:
LaQuesa Mayberry, 333557
Compass RE
Source: RealTracs MLS as distributed by MLS GRID,MLS#: 3060820
Facts & features
Interior
Bedrooms & bathrooms
- Bedrooms: 4
- Bathrooms: 3
- Full bathrooms: 3
- Main level bedrooms: 1
Bedroom 1
- Features: Suite
- Level: Suite
- Area: 210 Square Feet
- Dimensions: 15x14
Bedroom 2
- Features: Extra Large Closet
- Level: Extra Large Closet
- Area: 156 Square Feet
- Dimensions: 12x13
Bedroom 3
- Features: Walk-In Closet(s)
- Level: Walk-In Closet(s)
- Area: 132 Square Feet
- Dimensions: 11x12
Bedroom 4
- Features: Extra Large Closet
- Level: Extra Large Closet
Dining room
- Features: Formal
- Level: Formal
- Area: 168 Square Feet
- Dimensions: 12x14
Living room
- Area: 288 Square Feet
- Dimensions: 18x16
Other
- Features: Utility Room
- Level: Utility Room
Recreation room
- Features: Second Floor
- Level: Second Floor
- Area: 180 Square Feet
- Dimensions: 12x15
Heating
- Central
Cooling
- Central Air
Appliances
- Included: Gas Oven, Gas Range, Dishwasher, Disposal, Microwave, Stainless Steel Appliance(s)
- Laundry: Gas Dryer Hookup, Washer Hookup
Features
- High Speed Internet
- Flooring: Carpet, Wood, Tile
- Basement: Crawl Space
- Number of fireplaces: 1
Interior area
- Total structure area: 2,172
- Total interior livable area: 2,172 sqft
- Finished area above ground: 2,172
Property
Parking
- Total spaces: 2
- Parking features: Garage Faces Front
- Attached garage spaces: 2
Features
- Levels: Two
- Stories: 2
- Patio & porch: Patio
Lot
- Size: 5,662 Square Feet
- Dimensions: 52 x 105
Details
- Parcel number: 086120A09000CO
- Special conditions: Standard
Construction
Type & style
- Home type: SingleFamily
- Architectural style: Contemporary
- Property subtype: Single Family Residence, Residential
Materials
- Brick
- Roof: Shingle
Condition
- New construction: No
- Year built: 2019
Utilities & green energy
- Sewer: Public Sewer
- Water: Public
- Utilities for property: Water Available
Community & HOA
Community
- Subdivision: Tulip Grove Pointe
HOA
- Has HOA: Yes
- HOA fee: $33 monthly
Location
- Region: Hermitage
Financial & listing details
- Price per square foot: $230/sqft
- Tax assessed value: $491,000
- Annual tax amount: $2,503
- Date on market: 12/11/2025
Price history
| Date | Event | Price |
|---|---|---|
| 3/10/2026 | Sold | $499,000-0.2%$230/sqft |
Source:  RealTracs MLS as distributed by MLS GRID #3060820 Report a problem RealTracs MLS as distributed by MLS GRID #3060820 Report a problem | ||
| 2/22/2026 | Pending sale | $500,000$230/sqft |
Source: RealTracs MLS as distributed by MLS GRID #3060820 Report a problem | ||
| 2/8/2026 | Contingent | $500,000$230/sqft |
Source: RealTracs MLS as distributed by MLS GRID #3060820 Report a problem | ||
| 1/8/2026 | Listed for sale | $500,000+56.3%$230/sqft |
Source: RealTracs MLS as distributed by MLS GRID #3060820 Report a problem | ||
| 4/30/2019 | Sold | $319,900$147/sqft |
Source: Public Record Report a problem | ||
Public tax history
| Year | Property taxes | Tax assessment |
|---|---|---|
| 2025 | $3,415 +36.4% | $122,750 +43.3% |
| 2024 | $2,503 | $85,650 |
| 2023 | $2,503 | $85,650 |
| 2022 | $2,503 -1% | $85,650 |
| 2021 | $2,529 -8.2% | $85,650 +17.8% |
| 2020 | $2,755 +37.5% | $72,725 |
| 2019 | $2,004 | $72,725 |
| 2018 | -- | -- |
Find assessor info on the county website
Neighborhood: 37076
Nearby homes
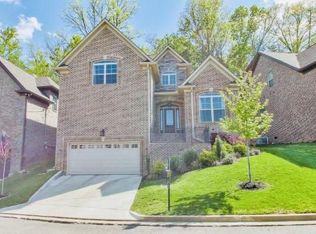
- $482,4004 bd3 ba2.1k sqft745 Bloomdale Trce, Hermitage, TN 37076Off Market
- $4,900-- bd-- ba-- sqft232 Windmill Trl, Hermitage, TN 37076Off Market
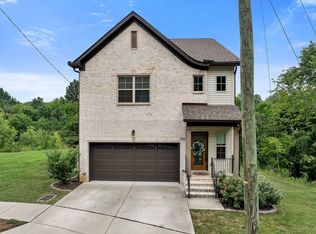
- $497,1003 bd3 ba2.1k sqft740 Bloomdale Trce, Hermitage, TN 37076Off Market
- $471,3003 bd2 ba2.1k sqft753 Bloomdale Trce, Hermitage, TN 37076Off Market
- $98,000-- bd-- ba-- sqft744 Bloomdale Trce, Hermitage, TN 37076Off Market
- $456,9003 bd2 ba2k sqft757 Bloomdale Trce, Hermitage, TN 37076Off Market
- $500,0004 bd3 ba2.1k sqft228 Windmill Trl, Hermitage, TN 37076Sold
- $457,2003 bd2 ba2.1k sqft236 Windmill Trl, Hermitage, TN 37076Off Market
Nearby schools
GreatSchools rating
- 5/10Dodson Elementary SchoolGrades: PK-5Distance: 0.7 mi
- 5/10Dupont Tyler Middle SchoolGrades: 6-8Distance: 1.5 mi
- 3/10McGavock High SchoolGrades: 9-12Distance: 4.5 mi
Schools provided by the listing agent
- Elementary: Dodson Elementary
- Middle: DuPont Tyler Middle
- High: McGavock Comp High School
Source: RealTracs MLS as distributed by MLS GRID. This data may not be complete. We recommend contacting the local school district to confirm school assignments for this home.
Get a cash offer in 3 minutes
Find out how much your home could sell for in as little as 3 minutes with a no-obligation cash offer.
Estimated market value
$500,400
Get a cash offer in 3 minutes
Find out how much your home could sell for in as little as 3 minutes with a no-obligation cash offer.
Estimated market value
$500,400
- Tennessee
- Davidson County
- Nashville
- 37076
- 741 Bloomdale Trce
Nearby cities
Nearby neighborhoods
Nearby zip codes
Other Nashville Topics
