Historic charm meets modern versatility in this beautifully remodeled Walla Walla property featuring original quarter-sawn oak woodwork, original fireplaces, brass fixtures, and stunning beveled glass windows. The thoughtfully updated main residence offers a main-floor primary suite plus 3 junior suites upstairs, creating ideal flexibility for guests, multi-generational living, or owner occupancy. The kitchen blends history and function with some original cabinetry, a new island, and updated appliances. Major system upgrades provide peace of mind, including newer roof, updated electrical and plumbing, and upgraded heating and cooling throughout. Outdoor living shines with a large covered front porch, pool, and expansive patio perfect for entertaining or relaxing. Ideally located just blocks from Whitman College, parks, and award-winning downtown Walla Walla’s restaurants, tasting rooms, and shopping. Beyond the historic beauty, this property offers exceptional income potential with 3 freshly remodeled walkout basement apartments featuring larger baths, newer appliances, updated surfaces, and central heating and air. Whether you envision a multi-generational estate, owner-occupied investment, boutique lodging opportunity, or income-producing asset, this property delivers history, lifestyle, and revenue potential all in one remarkable package.
Active
Listed by: Alta Homes • Melissa Tetz
$1,399,000
741 Boyer Avenue, Walla Walla, WA 99362
11beds
6,761sqft
:
Get pre-qualified$8,264/mo
Single Family Residence
Built in 1913
0.3 Acres Lot
$1,309,400 Zestimate®
$207/sqft
$-- HOA
What's special
Central heating and airOriginal quarter-sawn oak woodworkOriginal fireplacesStunning beveled glass windowsMain-floor primary suiteNew islandBrass fixtures
- 62 days |
- 498 |
- 20 |
Zillow last checked:
Listing updated:
Listed by:
Melissa Tetz,
Alta Homes,
Becky Schwartz,
Alta Homes
Source: NWMLS as distributed by MLS GRID,MLS#: 2531901
Facts & features
Interior
Bedrooms & bathrooms
- Bedrooms: 11
- Bathrooms: 11
- Full bathrooms: 6
- 3/4 bathrooms: 4
- 1/2 bathrooms: 1
- Main level bathrooms: 2
- Main level bedrooms: 2
Primary bedroom
- Level: Main
Bedroom
- Level: Second
Bedroom
- Level: Second
Bedroom
- Level: Second
Bedroom
- Level: Second
Bedroom
- Level: Second
Bedroom
- Level: Main
Bathroom full
- Level: Main
Bathroom three quarter
- Level: Second
Bathroom three quarter
- Level: Second
Bathroom full
- Level: Second
Bathroom three quarter
- Level: Main
Other
- Level: Second
Den office
- Level: Main
Dining room
- Level: Main
Entry hall
- Level: Main
Kitchen with eating space
- Level: Main
Kitchen without eating space
- Level: Main
Living room
- Level: Main
Utility room
- Level: Main
Heating
- Fireplace, Ductless, Forced Air, Radiant, Electric, Natural Gas
Cooling
- Ductless
Appliances
- Included: Dishwasher, Disposal, Dryer, Microwave, Refrigerator, See Remarks, Stove(s)/Range(s), Washer, Dishwasher(s), Dryer(s), Garbage Disposal, Microwave(s), Refrigerator(s), Washer(s), Water Heater: Gas, Water Heater Location: Basement
Features
- Bath Off Primary, Ceiling Fan(s), Dining Room
- Flooring: Ceramic Tile, Hardwood, Stone, Vinyl Plank
- Doors: French Doors
- Basement: Daylight,Finished
- Number of fireplaces: 2
- Fireplace features: Wood Burning, Main Level: 2, Fireplace
Interior area
- Total structure area: 6,761
- Total interior livable area: 6,761 sqft
Video & virtual tour
Property
Parking
- Total spaces: 4
- Parking features: Detached Garage
- Has garage: Yes
- Covered spaces: 1
- Uncovered spaces: 3
Features
- Levels: Two
- Stories: 2
- Entry location: Main
- Patio & porch: Bath Off Primary, Ceiling Fan(s), Dining Room, Fireplace, French Doors, Walk-In Closet(s), Water Heater, Wet Bar
- Pool features: In Ground, In-Ground
Lot
- Size: 0.3 Acres
- Dimensions: 13200 sq ft
- Features: Corner Lot, Curbs, Paved, Sidewalk, Cable TV, Fenced-Fully, Patio, Sprinkler System
Details
- Additional structures: ADU Beds: 2, ADU Baths: 2
- Parcel number: 360721600314
- Zoning: Residential
- Zoning description: Jurisdiction: City
- Special conditions: Standard
Construction
Type & style
- Home type: SingleFamily
- Architectural style: Tudor,2 Stories w/Bsmnt
- Property subtype: Single Family Residence
Materials
- Brick, Wood Siding
- Foundation: Poured Concrete
- Roof: Composition
Condition
- Year built: 1913
- Major remodel year: 1913
Utilities & green energy
- Electric: Company: Pacific Power
- Sewer: Sewer Connected, Company: City of Walla Walla
- Water: Public, Company: City of Walla Walla
- Utilities for property: Spectrum, Spectrum
Community & HOA
Community
- Subdivision: Walla Walla
Location
- Region: Walla Walla
Financial & listing details
- Price per square foot: $207/sqft
- Tax assessed value: $741,100
- Annual tax amount: $7,243
- Date on market: 5/29/2026
- Cumulative days on market: 63 days
- Listing terms: Conventional,FHA
- Inclusions: Dishwasher(s), Dryer(s), Garbage Disposal, Microwave(s), Refrigerator(s), See Remarks, Stove(s)/Range(s), Washer(s)
Estimated market value
$1,309,400
$1.24M - $1.37M
$1,349/mo
Price history
| Date | Event | Price |
|---|---|---|
| 5/30/2026 | Listed for sale | $1,399,000+92.4%$207/sqft |
Source:  NWMLS as distributed by MLS GRID #2531901 Report a problem NWMLS as distributed by MLS GRID #2531901 Report a problem | ||
| 2/22/2022 | Sold | $727,000-8%$108/sqft |
Source: NWMLS as distributed by MLS GRID #1841007 Report a problem | ||
| 1/18/2022 | Pending sale | $790,000$117/sqft |
Source: NWMLS as distributed by MLS GRID #1841007 Report a problem | ||
| 12/4/2021 | Price change | $790,000-7.1%$117/sqft |
Source: NWMLS as distributed by MLS GRID #1841007 Report a problem | ||
| 9/20/2021 | Listed for sale | $850,000+24.1%$126/sqft |
Source: NWMLS as distributed by MLS GRID #1841007 Report a problem | ||
| 2/21/2019 | Listing removed | $685,000$101/sqft |
Source: Windermere Real Estate/Walla Walla #117185 Report a problem | ||
| 6/16/2017 | Listed for sale | $685,000$101/sqft |
Source: Windermere Real Estate/Walla Walla #117185 Report a problem | ||
Public tax history
| Year | Property taxes | Tax assessment |
|---|---|---|
| 2024 | $7,338 +15.2% | $741,100 +3% |
| 2023 | $6,371 -7.1% | $719,360 |
| 2022 | $6,855 -4.2% | $719,360 +8.9% |
| 2021 | $7,159 -1.4% | $660,720 +8.8% |
| 2020 | $7,261 +1.2% | $607,410 |
| 2019 | $7,177 | $607,410 |
| 2018 | $7,177 +20.8% | $607,410 +35% |
| 2017 | $5,942 +7.9% | $450,000 |
| 2016 | $5,508 -4.9% | $450,000 |
| 2015 | $5,790 | $450,000 |
| 2014 | $5,790 | $450,000 -27.7% |
| 2013 | -- | $622,700 |
| 2011 | -- | $622,700 |
| 2010 | -- | $622,700 |
| 2009 | -- | $622,700 |
| 2008 | -- | $622,700 +150% |
| 2007 | -- | $249,100 |
Find assessor info on the county website
Monthly payment
Est. payment
Payment breakdown
Explore the cost of this home by adjusting the details. Changes won't be saved.Climate risks
Neighborhood: 99362
Nearby schools
GreatSchools rating
- 5/10Green Park Elementary SchoolGrades: K-5Distance: 0.2 mi
- 4/10Pioneer Middle SchoolGrades: 6-8Distance: 0.7 mi
- 8/10Walla Walla High SchoolGrades: 9-12Distance: 1.9 mi
- $1,050,0004 bd5 ba3.6k sqft10 N Madison St, Walla Walla, WA 99362Sold

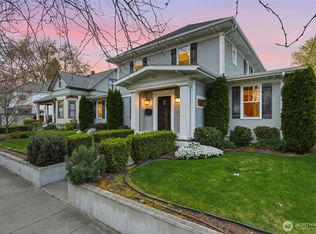
- $1,395,0004 bd5 ba3.5k sqft607 Boyer Ave, Walla Walla, WA 99362For Sale
- $316,0002 bd2 ba3.6k sqft620 Boyer Ave, Walla Walla, WA 99362Sold

- $380,4903 bd2 ba1.9k sqft621 Pearson St, Walla Walla, WA 99362Sold
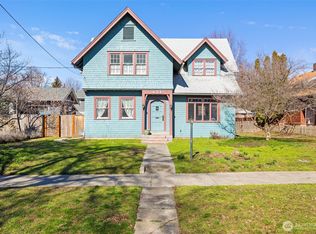
- $585,0003 bd2 ba3k sqft705 Pearson St, Walla Walla, WA 99362Sold
- $525,0003 bd2 ba2.5k sqft830 Boyer Ave, Walla Walla, WA 99362Sold
- $370,0005 bd2 ba1.7k sqft834 Boyer Ave, Walla Walla, WA 99362Sold
- $485,0003 bd2 ba1.8k sqft634 University St, Walla Walla, WA 99362Sold
A local agent can set up tours, give advice and negotiate with sellers.
A local lender can help you make sure your offer is ready when you are.
Similar homes
- $1,200,0008 bd5 ba5.5k sqft327 E Birch Street, Walla Walla, WA 99362Active
 MLS ID #2516669, Kristine Connolly. NWMLS as distributed by MLS GRID
 - $980,00014 bd5 ba3.9k sqft1035 Isaacs Avenue, Walla Walla, WA 99362Active
 MLS ID #2557387, Robert Taylor Gisi. NWMLS as distributed by MLS GRID
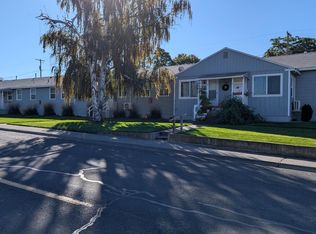
 - $995,00012 bd8 ba5.6k sqft204 SE 12th St, College Place, WA 99324Active
 MLS ID #390592208, Brent Barker, Coldwell Banker Bain. RMLS (OR)
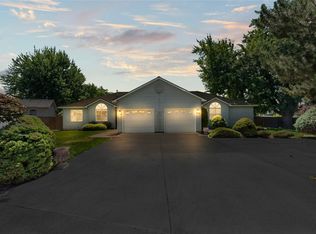
 - $700,0008 bd6 ba3.9k sqftGarrison Creek Heights, College Place, WA 99324Active
 MLS ID #2543671, Melissa Tetz. NWMLS as distributed by MLS GRID
