**AUCTION PROPERTY. AUCTION PERIOD MARCH 8 - MARCH 10** Please visit AUCTION(dot)COM to place your bid. Welcome to 741 Briarcliff Drive in the heart of prestigious Grosse Pointe. This beautiful 5 bed 5 bath home blends timeless character with modern comfort, offering an exceptional opportunity in one of Metro Detroit’s most sought-after communities. From the moment you arrive, you’ll appreciate the home’s classic curb appeal and inviting presence. Inside, spacious living areas are filled with natural light and designed for both everyday living and elegant entertaining. The thoughtfully designed floor plan features generous room sizes, refined architectural details, and seamless flow throughout. The kitchen serves as the heart of the home, offering ample cabinetry, functional workspace, and connection to the main living areas. Upstairs, well-appointed bedrooms provide comfort and privacy, while the bathrooms are tastefully updated with quality finishes. Step outside to enjoy a private backyard setting—perfect for relaxing evenings, summer gatherings, or quiet morning coffee. Whether entertaining guests or enjoying peaceful downtime, this outdoor space offers versatility and charm. Ideally located near award-winning schools, parks, shopping, dining, and exclusive Grosse Pointe amenities, this home combines convenience with community appeal. Photos are virtually staged. Sold as is. Buyer and agent to verify all information.
Sold for $561,750
$561,750
741 Briarcliff Dr, Grosse Pointe Woods, MI 48236
5beds
5,061sqft
Single Family Residence
Built in 1968
7,840 Square Feet Lot
$579,000 Zestimate®
$111/sqft
$6,817 Estimated rent
Home value
$579,000
$550,000 - $608,000
$6,817/mo
Zestimate® history
Owner options
List your home for rent
$6,817/mo
Rent Zestimate®
Find your next renter with Zillow Rental Manager. Plus, with online applications, you can quickly screen prospective tenants – for free.
$6,817/mo
Rent Zestimate®
Refinance and save
$3,920/mo
Est. payment
Refinancing to a lower rate could help reduce your monthly payments and save thousands over the life of the loan.
$3,920/mo
Est. payment
Explore your selling options
Work with a Zillow partner agent
Leverage their expertise and Zillow's premium Showcase listings to get your home seen by more buyers.
Get startedList with your own agent
Get your home in front of millions of buyers by listing it on Zillow.
Learn how to do itSell it yourself
Take full control of how buyers see your home on Zillow by listing For Sale by Owner (FSBO).
List your homeWhat's special
Refined architectural detailsSeamless flow throughoutInviting presenceThoughtfully designed floor planClassic curb appealFunctional workspaceGenerous room sizes
Zillow last checked:
Listing updated:
Listed by:
Sam Hantosh 313-561-0900,
RE/MAX Team 2000
Bought with:
Sam Hantosh, 6501348723
RE/MAX Team 2000
Source: Realcomp II,MLS#: 20261003029
Facts & features
Interior
Bedrooms & bathrooms
- Bedrooms: 5
- Bathrooms: 5
- Full bathrooms: 3
- 1/2 bathrooms: 2
Primary bedroom
- Level: Second
- Area: 351
- Dimensions: 27 X 13
Bedroom
- Level: Second
- Area: 240
- Dimensions: 15 X 16
Bedroom
- Level: Second
- Area: 182
- Dimensions: 13 X 14
Bedroom
- Level: Second
- Area: 221
- Dimensions: 17 X 13
Bedroom
- Level: Second
- Area: 169
- Dimensions: 13 X 13
Other
- Level: Second
- Area: 91
- Dimensions: 7 X 13
Other
- Level: Second
- Area: 44
- Dimensions: 4 X 11
Other
- Level: Basement
- Area: 50
- Dimensions: 10 X 5
Other
- Level: Basement
Other
- Level: Entry
Other
- Level: Entry
- Area: 150
- Dimensions: 10 X 15
Dining room
- Level: Entry
- Area: 176
- Dimensions: 11 X 16
Family room
- Level: Entry
- Area: 380
- Dimensions: 20 X 19
Kitchen
- Level: Entry
- Area: 150
- Dimensions: 10 X 15
Laundry
- Level: Entry
- Area: 104
- Dimensions: 8 X 13
Living room
- Level: Entry
- Area: 286
- Dimensions: 13 X 22
Heating
- Forced Air, Natural Gas
Cooling
- Ceiling Fans
Appliances
- Included: Built In Refrigerator, Dishwasher, Electric Cooktop, Free Standing Refrigerator, Gas Cooktop, Range Hood, Stainless Steel Appliances
Features
- Basement: Finished
- Has fireplace: Yes
- Fireplace features: Basement, Living Room
Interior area
- Total interior livable area: 5,061 sqft
- Finished area above ground: 3,446
- Finished area below ground: 1,615
Property
Parking
- Total spaces: 2
- Parking features: Two Car Garage, Attached
- Attached garage spaces: 2
Features
- Levels: Two
- Stories: 2
- Entry location: GroundLevel
- Patio & porch: Porch
- Pool features: None
Lot
- Size: 7,840 Square Feet
- Dimensions: 76 x 104
Details
- Parcel number: 40002110098000
- Special conditions: Real Estate Owned,Short Sale No
Construction
Type & style
- Home type: SingleFamily
- Architectural style: Colonial
- Property subtype: Single Family Residence
Materials
- Aluminum Siding, Block, Brick, Vinyl Siding
- Foundation: Basement, Brick Mortar
Condition
- New construction: No
- Year built: 1968
Utilities & green energy
- Sewer: Public Sewer
- Water: Other
Community & HOA
Community
- Subdivision: SCOTT & WAGNER SUB 2
HOA
- Has HOA: No
Location
- Region: Grosse Pointe Woods
Financial & listing details
- Price per square foot: $111/sqft
- Tax assessed value: $172,938
- Annual tax amount: $10,746
- Date on market: 2/11/2026
- Cumulative days on market: 35 days
- Listing agreement: Exclusive Right To Sell
- Listing terms: Cash,Conventional,FHA,Va Loan
Price history
| Date | Event | Price |
|---|---|---|
| 4/9/2026 | Sold | $561,750+22.1%$111/sqft |
Source:  Realcomp II #20261003029 Report a problem Realcomp II #20261003029 Report a problem | ||
| 4/12/2004 | Sold | $460,000$91/sqft |
Source:  MiRealSource #833153 Report a problem MiRealSource #833153 Report a problem | ||
Public tax history
| Year | Property taxes | Tax assessment |
|---|---|---|
| 2025 | -- | $272,700 +7% |
| 2024 | -- | $254,900 +8.7% |
| 2023 | -- | $234,600 +3.7% |
| 2022 | -- | $226,200 +3.2% |
| 2021 | -- | $219,100 |
| 2020 | $8,760 +13.8% | $219,100 +4.5% |
| 2019 | $7,696 | $209,700 +10.4% |
| 2018 | -- | $190,000 +6% |
| 2017 | $7,773 | $179,300 +9.6% |
| 2016 | -- | $163,600 +4.4% |
| 2015 | -- | $156,700 +7% |
| 2013 | $13,060 | $146,400 +14.7% |
| 2012 | -- | $127,600 -3.7% |
| 2011 | -- | $132,500 -22.2% |
| 2010 | -- | $170,300 -10.7% |
| 2009 | -- | $190,800 -14.4% |
| 2008 | -- | $223,000 -13% |
| 2007 | -- | $256,300 -0.3% |
| 2004 | $8,865 +15.8% | $257,100 +49.2% |
| 2001 | $7,655 +6.3% | $172,300 +3.2% |
| 2000 | $7,203 | $166,960 |
Find assessor info on the county website
Neighborhood: 48236
Nearby homes
- $555,4004 bd3 ba2.5k sqft757 Briarcliff Dr, Grosse Pointe Woods, MI 48236Off Market
- $479,0004 bd3 ba2.2k sqft725 Briarcliff Dr, Grosse Pointe Woods, MI 48236Off Market
- $530,0003 bd3 ba2.1k sqft748 Moorland Dr, Grosse Pointe Woods, MI 48236Off Market
- $606,0004 bd4 ba3.1k sqft756 Moorland Dr, Grosse Pointe Woods, MI 48236Off Market
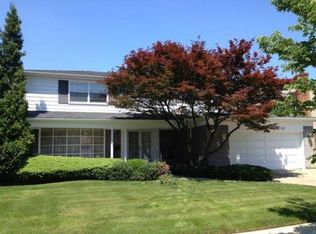
- $429,0003 bd1 ba2.2k sqft732 Moorland Dr, Grosse Pointe Woods, MI 48236Off Market
- $510,3003 bd3 ba2.9k sqft773 Briarcliff Dr, Grosse Pointe Woods, MI 48236Off Market
- $445,6003 bd2 ba1.9k sqft709 Briarcliff Dr, Grosse Pointe Woods, MI 48236Off Market
- $375,0004 bd3 ba3.4k sqft738 Briarcliff Dr, Grosse Pointe Woods, MI 48236Sold
Nearby schools
GreatSchools rating
- 7/10Ferry Elementary SchoolGrades: K-4Distance: 0.3 mi
- 7/10Parcells Middle SchoolGrades: 5-8Distance: 1.3 mi
- 8/10Grosse Pointe North High SchoolGrades: 9-12Distance: 0.9 mi
Get a cash offer in 3 minutes
Find out how much your home could sell for in as little as 3 minutes with a no-obligation cash offer.
Estimated market value
$579,000
Get a cash offer in 3 minutes
Find out how much your home could sell for in as little as 3 minutes with a no-obligation cash offer.
Estimated market value
$579,000
- Michigan
- Wayne County
- Grosse Pointe Woods
- 48236
- 741 Briarcliff Dr
Nearby cities
Nearby zip codes
Other Grosse Pointe Woods Topics
- Apartments for Rent in 48236
- Houses for Sale in 48236
- Houses for Rent in 48236
- 48236 Real Estate
- Grosse Pointe Woods Condos
- Houses for Sale in Grosse Pointe Woods
- Newest Listings in Grosse Pointe Woods
- Grosse Pointe Woods Home Values
- Grosse Pointe Woods Real Estate Agents
- Grosse Pointe Woods Refinance
- Grosse Pointe Woods Mortgage Rates
