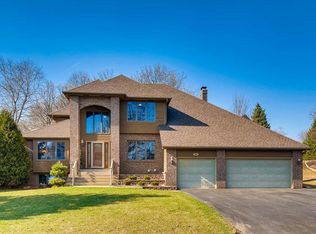
Stunning, Spacious, and Serene – Welcome to 741 Bridle Ridge Road, Eagan! Discover over 3,600 finished square feet of thoughtfully designed living space in this beautifully maintained and updated home nestled in a peaceful, wooded setting. From the moment you step into the elegant vaulted entryway, you’ll be captivated by the charm and functionality this home offers. The main level is perfect for entertaining and everyday living, featuring a formal dining room, a cozy family room, and a sunlit living room with a fireplace that flows seamlessly into the sunroom and screened-in porch. The spacious eat-in kitchen boasts Corian countertops, stainless steel appliances, and ample cabinetry. A main level laundry room and convenient half bath add everyday ease. Upstairs, you’ll find three generously sized bedrooms and a full bath. The primary suite includes a large walk-in closet and a luxurious en-suite bath complete with a soaking tub and separate shower. The lower level offers impressive versatility with two large living areas, a 5th non-conforming bedroom, office, a sectioned second office space, and a ¾ bath – perfect for guests, work-from-home setups, or hobby areas. Recent updates include fresh paint, new luxury vinyl plank flooring, and modern touches throughout. Step outside to your private, wooded backyard and enjoy the tranquility of nature right at home. This is a must-see property that combines space, style, and serenity in one of Eagan’s most desirable neighborhoods!
Closed
Zillow last checked:
Listing updated:
Bought with:
Alexis Hammond
Keller Williams Classic Rlty NW
Source: NorthstarMLS as distributed by MLS GRID,MLS#: 6700807
Price history
| Date | Event | Price |
|---|---|---|
| 8/1/2025 | Sold | $575,000-0.8%$156/sqft |
Source:  NorthstarMLS as distributed by MLS GRID #6700807 Report a problem NorthstarMLS as distributed by MLS GRID #6700807 Report a problem | ||
| 7/24/2025 | Pending sale | $579,900$157/sqft |
Source: NorthstarMLS as distributed by MLS GRID #6700807 Report a problem | ||
| 6/13/2025 | Price change | $579,900-3.3%$157/sqft |
Source: NorthstarMLS as distributed by MLS GRID #6700807 Report a problem | ||
| 5/13/2025 | Price change | $599,900-2.4%$163/sqft |
Source: NorthstarMLS as distributed by MLS GRID #6700807 Report a problem | ||
| 4/10/2025 | Listed for sale | $614,900+32.5%$167/sqft |
Source: NorthstarMLS as distributed by MLS GRID #6700807 Report a problem | ||
| 5/11/2022 | Listing removed | -- |
Source: Zillow Rental Network Premium Report a problem | ||
| 3/28/2022 | Price change | $3,760+21.5%$1/sqft |
Source: Zillow Rental Network Premium Report a problem | ||
| 12/1/2020 | Listed for rent | $3,095+4.9%$1/sqft |
Source: Home Partners of America LLC Report a problem | ||
| 1/22/2020 | Listing removed | $2,950+1.9%$1/sqft |
Source: Coldwell Banker Realty - Highland Park #5315595 Report a problem | ||
| 11/27/2019 | Price change | $2,895-1.9%$1/sqft |
Source: Coldwell Banker Burnet Report a problem | ||
| 11/7/2019 | Price change | $2,950-3.3%$1/sqft |
Source: Coldwell Banker Burnet Report a problem | ||
| 10/14/2019 | Price change | $3,050-1.3%$1/sqft |
Source: Coldwell Banker Burnet Report a problem | ||
| 9/26/2019 | Listed for rent | $3,090$1/sqft |
Source: Coldwell Banker Burnet Report a problem | ||
| 7/16/2019 | Sold | $464,000$126/sqft |
Source: Agent Provided Report a problem | ||
| 7/16/2018 | Sold | $464,000-1.3%$126/sqft |
Source: NorthstarMLS as distributed by MLS GRID #4943785 Report a problem | ||
| 4/27/2018 | Listed for sale | $469,900+9.3%$127/sqft |
Source: Keller Williams Preferred Rlty #4943785 Report a problem | ||
| 8/17/2015 | Sold | $429,900$117/sqft |
Source: Public Record Report a problem | ||
| 6/8/2015 | Sold | $429,900$117/sqft |
Source: NorthstarMLS as distributed by MLS GRID #4585911 Report a problem | ||
| 5/15/2015 | Pending sale | $429,900$117/sqft |
Source: Coldwell Banker Burnet #4585911 Report a problem | ||
| 2/7/2015 | Price change | $429,900-2.3%$117/sqft |
Source: Coldwell Banker Burnet - Highland Park #4539136 Report a problem | ||
| 1/8/2015 | Price change | $439,900-2.2%$119/sqft |
Source: Coldwell Banker Burnet - Highland Park #4539136 Report a problem | ||
| 10/26/2014 | Price change | $449,900-2.2%$122/sqft |
Source: Coldwell Banker Burnet - Highland Park #4539136 Report a problem | ||
| 10/3/2014 | Listed for sale | $459,900+15%$125/sqft |
Source: Coldwell Banker Burnet - Highland Park #4539136 Report a problem | ||
| 11/19/2003 | Sold | $400,000$108/sqft |
Source: Public Record Report a problem | ||
| 8/29/2003 | Sold | $400,000+69.5%$108/sqft |
Source: Agent Provided Report a problem | ||
| 5/6/1997 | Sold | $236,000$64/sqft |
Source: Public Record Report a problem | ||
Get a cash offer in 3 minutes
Find out how much your home could sell for in as little as 3 minutes with a no-obligation cash offer.
Estimated market value
$665,500
