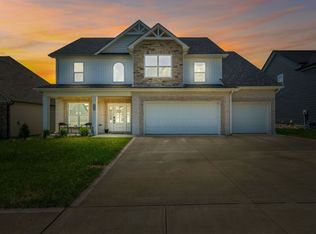
Welcome to this beautifully designed 6-bedroom, 3-bathroom home with a spacious bonus room, perfect for a home office, extra room, or guest space. Nestled in an estately neighborhood with no backyard neighbors, this property offers both privacy and peaceful living.
As you enter, you're greeted by a formal dining room that sets a welcoming and elegant tone. The heart of the home features an open concept kitchen that flows seamlessly into the living room, complete with a cozy electric fireplace, ideal for both everyday living and entertaining.
The luxurious primary suite is a true retreat, boasting tray ceilings, a massive walk-in closet, and a spa-like bathroom with a walk-in shower, soaker tub, dual sinks, and expansive counter space.
Step outside to enjoy the covered deck and patio; perfect for relaxing, dining, or entertaining year-round. With space, style, and thoughtful design throughout, this home checks all the boxes!
365 DAYS
House for rent
$2,650/moFees may apply
741 Buffalo Ford Dr, Clarksville, TN 37042
6beds
3,124sqft
Price may not include required fees and charges. Price shown reflects the lease term provided. Learn more|
Single family residence
Available Sat Oct 10 2026
Small dogs OK
Air conditioner, central air
Hookups laundry
Attached garage parking
Central
What's special
Cozy electric fireplaceOpen concept kitchenExpansive counter spaceSpacious bonus roomCovered deck and patioTray ceilingsLuxurious primary suite
- 4 days |
- -- |
- -- |
Zillow last checked:
Listing updated:
Travel times

Let’s turn your rent into credit progress
Build credit history with every on-time payment and get credit for the payment you’re already making.
Facts & features
Interior
Bedrooms & bathrooms
- Bedrooms: 6
- Bathrooms: 3
- Full bathrooms: 3
Heating
- Central
Cooling
- Air Conditioner, Central Air
Appliances
- Included: Dishwasher, Freezer, Microwave Oven, Oven, Refrigerator
- Laundry: Hookups
Features
- Walk In Closet
- Flooring: Carpet, Hardwood, Tile
Interior area
- Total interior livable area: 3,124 sqft
Video & virtual tour
Property
Parking
- Parking features: Attached, Garage
- Has attached garage: Yes
- Details: Contact manager
Features
- Patio & porch: Patio
- Exterior features: Trash Pickup, Walk In Closet
Details
- Additional structures: Garage(s)
- Parcel number: 031GB0160000003031G
Construction
Type & style
- Home type: SingleFamily
- Property subtype: Single Family Residence
Community & HOA
Location
- Region: Clarksville
Financial & listing details
- Lease term: 1 Year
Nearby apartments for rent
Price history
| Date | Event | Price |
|---|---|---|
| 8/27/2026 | Listed for rent | $2,650$1/sqft |
Source: Zillow Rentals Report a problem | ||
| 9/23/2025 | Listing removed | $2,650$1/sqft |
Source: Zillow Rentals Report a problem | ||
| 8/15/2025 | Price change | $2,650-5.2%$1/sqft |
Source: Zillow Rentals Report a problem | ||
| 8/4/2025 | Price change | $2,795-6.8%$1/sqft |
Source: Zillow Rentals Report a problem | ||
| 6/17/2025 | Price change | $3,000-6.3%$1/sqft |
Source: Zillow Rentals Report a problem | ||
| 6/11/2025 | Listed for rent | $3,200$1/sqft |
Source: Zillow Rentals Report a problem | ||
| 5/22/2025 | Listing removed | $3,200$1/sqft |
Source: Zillow Rentals Report a problem | ||
| 4/21/2025 | Listed for rent | $3,200$1/sqft |
Source: Zillow Rentals Report a problem | ||
Neighborhood: 37042
Nearby schools
GreatSchools rating
- 7/10West Creek Elementary SchoolGrades: PK-5Distance: 1.4 mi
- 5/10Kenwood Middle SchoolGrades: 6-8Distance: 1.3 mi
- 3/10Kenwood High SchoolGrades: 9-12Distance: 1.2 mi