Introducing an incredible opportunity in the charming Grove Park Subdivision! This end unit townhouse features 3 bedrooms and 2 full bathrooms all conveniently located on the 2nd floor. The first floor offers an inviting open kitchen and family room adorned with a cozy fireplace and stunning hardwood floors. The kitchen is equipped all stainless-steel appliances an island featuring bar seating, a spacious dining area, ample cabinet space, and a pantry. Step through the sliding doors to discover a delightful private patio, perfect for relaxation and entertaining. Additionally, the first floor includes a convenient half bathroom and a well-appointed hall closet. You'll also appreciate the attached garage, providing both parking space and extra storage. Ideally situated near NCSU, I440, downtown Raleigh, Cary, and just minutes away from the beautiful Lake Johnson. Don't miss out on this exceptional living opportunity
Sold for $420,000
$420,000
741 Carolina Ave, Raleigh, NC 27606
3beds
1,586sqft
Townhouse
Built in 2014
2,178 Square Feet Lot
$396,600 Zestimate®
$265/sqft
$2,012 Estimated rent
Home value
$396,600
$377,000 - $416,000
$2,012/mo
Zestimate® history
Owner options
List your home for rent
$2,012/mo
Rent Zestimate®
Find your next renter with Zillow Rental Manager. Plus, with online applications, you can quickly screen prospective tenants – for free.
$2,012/mo
Rent Zestimate®
Refinance and save
$3,002/mo
Est. payment
Refinancing to a lower rate could help reduce your monthly payments and save thousands over the life of the loan.
$3,002/mo
Est. payment
Explore your selling options
Work with a Zillow partner agent
Leverage their expertise and Zillow's premium Showcase listings to get your home seen by more buyers.
Get startedList with your own agent
Get your home in front of millions of buyers by listing it on Zillow.
Learn how to do itSell it yourself
Take full control of how buyers see your home on Zillow by listing For Sale by Owner (FSBO).
List your homeWhat's special
Zillow last checked:
Listing updated:
Listed by:
John Merriman 919-271-0017,
Berkshire Hathaway HomeService
Bought with:
Maureen fulk, 294027
Encore Properties
Source: Doorify MLS,MLS#: 10058180
Facts & features
Interior
Bedrooms & bathrooms
- Bedrooms: 3
- Bathrooms: 3
- Full bathrooms: 2
- 1/2 bathrooms: 1
Primary bedroom
- Level: Second
- Area: 168 Square Feet
- Dimensions: 14 x 12
Bedroom 2
- Level: Second
- Area: 14586 Square Feet
- Dimensions: 143 x 102
Bedroom 3
- Level: Second
- Area: 10807 Square Feet
- Dimensions: 107 x 101
Dining room
- Level: First
- Area: 11004 Square Feet
- Dimensions: 131 x 84
Family room
- Level: First
- Area: 26691 Square Feet
- Dimensions: 217 x 123
Kitchen
- Level: First
- Area: 10126 Square Feet
- Dimensions: 122 x 83
Mud room
- Level: First
- Area: 41906 Square Feet
- Dimensions: 911 x 46
Other
- Description: Garage
- Level: First
- Dimensions: 192 x 1,111
Other
- Description: Patio
- Level: First
- Area: 88750 Square Feet
- Dimensions: 125 x 710
Heating
- Central, Forced Air
Cooling
- Central Air
Appliances
- Included: Disposal, Dishwasher, Electric Oven, Microwave, Refrigerator
Features
- Ceiling Fan(s), Granite Counters, Water Closet, Smooth Ceilings
- Flooring: Carpet, Hardwood, Laminate
- Number of fireplaces: 1
- Fireplace features: Family Room
- Common walls with other units/homes: 1 Common Wall,End Unit
Interior area
- Total structure area: 1,586
- Total interior livable area: 1,586 sqft
- Finished area above ground: 1,586
- Finished area below ground: 0
Property
Parking
- Total spaces: 3
- Parking features: Attached, Concrete, Garage
- Garage spaces: 1
- Uncovered spaces: 2
Features
- Levels: Two
- Stories: 2
- Patio & porch: Patio
Lot
- Size: 2,178 Square Feet
- Features: Corner Lot
Details
- Parcel number: 0783399561
- Zoning: R-6
- Special conditions: Standard
Construction
Type & style
- Home type: Townhouse
- Architectural style: Traditional
- Property subtype: Townhouse
Materials
- Fiber Cement, Wood Siding
- Foundation: Slab
- Roof: Shingle
Condition
- New construction: No
- Year built: 2014
- Major remodel year: 2014
Utilities & green energy
- Sewer: Public Sewer
- Water: Public
- Utilities for property: Cable Available, Electricity Connected, Sewer Connected, Underground Utilities, Water Available
Community & HOA
Community
- Subdivision: Grove Park
HOA
- Has HOA: Yes
- Services included: Maintenance Grounds
- HOA fee: $390 quarterly
- HOA name: Grove Park Townhomes Raleigh Association, Inc
- HOA phone: 877-252-3327
Location
- Region: Raleigh
Financial & listing details
- Price per square foot: $265/sqft
- Tax assessed value: $422,827
- Annual tax amount: $3,692
- Date on market: 10/16/2024
- Listing agreement: Exclusive Right To Sell
- Listing terms: Cash,Conventional
- Ownership type: Townhouse
Price history
| Date | Event | Price |
|---|---|---|
| 12/16/2024 | Sold | $420,000$265/sqft |
Source:  Doorify MLS #10058180 Report a problem Doorify MLS #10058180 Report a problem | ||
| 10/30/2024 | Pending sale | $420,000$265/sqft |
Source: Doorify MLS #10058180 Report a problem | ||
| 10/16/2024 | Listed for sale | $420,000+117.6%$265/sqft |
Source: Doorify MLS #10058180 Report a problem | ||
| 2/10/2015 | Sold | $193,000$122/sqft |
Source: Public Record Report a problem | ||
Public tax history
| Year | Property taxes | Tax assessment |
|---|---|---|
| 2025 | $3,707 +0.4% | $422,827 |
| 2024 | $3,692 +30.2% | $422,827 +63.7% |
| 2023 | $2,835 +7.6% | $258,283 |
| 2022 | $2,635 +4% | $258,283 |
| 2021 | $2,533 | $258,283 |
| 2020 | -- | $258,283 +25.9% |
| 2019 | $2,398 | $205,187 |
| 2018 | -- | $205,187 |
| 2017 | -- | $205,187 |
| 2016 | $2,110 | $205,187 +689.2% |
| 2015 | -- | $26,000 |
Find assessor info on the county website
Neighborhood: West Raleigh
Nearby homes
- $390,3003 bd3 ba1.7k sqft743 Carolina Ave, Raleigh, NC 27606Off Market
- $399,2003 bd2 ba1.7k sqft745 Carolina Ave, Raleigh, NC 27606Off Market
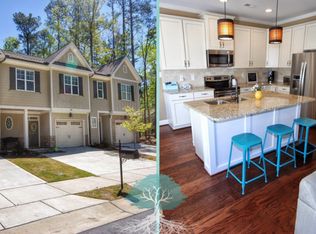
- $72,0003 bd3 ba1.5k sqft747 Carolina Ave, Raleigh, NC 27606Sold
- $376,1003 bd3 ba1.5k sqft2123 Scarlet Maple Dr, Raleigh, NC 27606Off Market
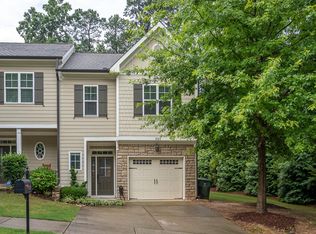
- $386,5003 bd2 ba1.7k sqft2121 Scarlet Maple Dr, Raleigh, NC 27606Off Market
- $381,300-- bd2 ba1.5k sqft2130 Scarlet Maple Dr, Raleigh, NC 27606Off Market
- $391,0003 bd2 ba1.7k sqft2128 Scarlet Maple Dr, Raleigh, NC 27606Off Market
- $388,8003 bd3 ba1.7k sqft2119 Scarlet Maple Dr, Raleigh, NC 27606Off Market
Nearby schools
GreatSchools rating
- 8/10Adams ElementaryGrades: PK-5Distance: 2.5 mi
- 9/10Lufkin Road MiddleGrades: 6-8Distance: 7.6 mi
- 8/10Athens Drive HighGrades: 9-12Distance: 1 mi
Schools provided by the listing agent
- Elementary: Wake - Adams Elementary
- Middle: Wake - Lufkin Road Middle
- High: Wake - Athens Drive High
Source: Doorify MLS. This data may not be complete. We recommend contacting the local school district to confirm school assignments for this home.
Get a cash offer in 3 minutes
Find out how much your home could sell for in as little as 3 minutes with a no-obligation cash offer.
Estimated market value
$396,600
Get a cash offer in 3 minutes
Find out how much your home could sell for in as little as 3 minutes with a no-obligation cash offer.
Estimated market value
$396,600
- North Carolina
- Wake County
- Raleigh
- 27606
- West Raleigh
- 741 Carolina Ave
