Skip main navigation
Sold for $433,000
  • $433,000

    741 Central Park Blvd, Monroe, MI 48162

    3beds
    3,649sqft
    Single Family Residence
    Built in 2015
    0.32 Acres Lot
    $506,500 Zestimate®
    $119/sqft
    $2,647 Estimated rent

    Home value

    $506,500

    $481,000 - $532,000

    $2,647/mo

    Zestimate® history
    Loading
    Loading...

    Owner options

    List your home for rent

    $2,647/mo

    Rent Zestimate®

    Find your next renter with Zillow Rental Manager. Plus, with online applications, you can quickly screen prospective tenants – for free.

    Learn more

    $2,647/mo

    Rent Zestimate®

    Refinance and save

    $3,241/mo

    Est. payment

    Refinancing to a lower rate could help reduce your monthly payments and save thousands over the life of the loan.

    See today's rates

    $3,241/mo

    Est. payment

    Explore your selling options

    Work with a Zillow partner agent

    Leverage their expertise and Zillow's premium Showcase listings to get your home seen by more buyers.

    Get started

    List with your own agent

    Get your home in front of millions of buyers by listing it on Zillow.

    Learn how to do it

    Sell it yourself

    Take full control of how buyers see your home on Zillow by listing For Sale by Owner (FSBO).

    List your home

    What's special

    Beautiful hardwood floorsSoaking tubAttractive eat in kitchenBeautiful landscapingLarge windowsEpoxy floorSeperate shower
    MOVE RIGHT IN TO THIS CENTRAL PARK HOME. ON A PRIME LOT, HOME HAS BEAUTIFUL LANDSCAPING, PLANTING, FLOWERS AND WOODS IN BACK. NEARLY NEW THIS SPLIT 3 BED.PLAN (PRIMARY SEPERATED FROM 2 ADDITIONAL BEDROOMS ON OTHER SIDE OF HOME) HAS BEAUTIFUL HARDWOOD FLOORS, 2 FULL BATHS, 1 HALF BATH. ATTRACTIVE EAT IN KITCHEN WITH VIEWS OF BACKYARD.ALL APPLIANCES (FRIG IS VERY NEW!)GRANITE COUNTERTOPS, NUMEROUS CABINETS. GREAT RM WITH 10 FT CEILINGS, FIREPLACE. THIS PLAN INCLUDES A ROOM THAT COULD BE A DEN, STUDY OR OFFICE. THIS HOME HAS LARGE WINDOWS, COVERINGS THAT MAKE THE WHOLE HOUSE LIGHT AND BRIGHT. PRIMARY EN SUITE WITH BATH, SOAKING TUB, SEPERATE SHOWER, LG WALK IN CLOSET. BEDROOM 2 ALSO HAS A WALK IN CLOSET. FULL 9FT FINISHED BASEMENT IDEAL FOR GATHERINGS, HALF BATH IN BASEMENT. ALSO HAS STORAGE AREAS. LAUNDRY RM INCLUDES WASHER/DRYER. GARAGE HAS EPOXY FLOOR, PATIO, SHED AND ALL HOUSE GENERATOR. FRESHLY PAINTED. WINTER TAXES WERE EXEMPT FOR VETERAN, CALL FRENCHTOWN TWP FOR AMOUNT. RARELY IS A HOME AVAILABLE IN THIS AREA OF CENTRAL PARK. IT WAS VERY WELL TAKEN CARE OF BY ORIGINAL OWNERS. LAWN CUTTING, FERTILIZER,SNOW REMOVAL $480 QUARTLY OR MINIMAL SERVICE $180 QUARTLY (DO YOUR OWN)

    Zillow last checked:

    Listing updated:

    Listed by:

    Brenda Montri 734-755-3656,

    Howard Hanna - Monroe

    Bought with:

    Corey Welch, 6506047955

    eXp Realty LLC in Monroe

    Source: MiRealSource,MLS#: 50119159MLS LogoOriginating MLS: Southeastern Border Association of REALTORS

    Facts & features

    Interior

    Bedrooms & bathrooms
    • Bedrooms: 3
    • Bathrooms: 3
    • Full bathrooms: 2
    • 1/2 bathrooms: 1
    Rooms
    • Room types: Den/Study/Lib, Entry, Bedroom, Laundry, Master Bedroom, Great Room, Utility/Laundry Room, Master Bathroom, Basement Lavatory, First Flr Lavatory, Bathroom
    Primary bedroom
    • Level: First
    Bedroom 1
    • Features: Other
    • Level: Entry
    • Area: 210
    • Dimensions: 15 x 14
    Bedroom 2
    • Features: Wood
    • Level: Entry
    • Area: 144
    • Dimensions: 12 x 12
    Bedroom 3
    • Features: Wood
    • Level: Entry
    • Area: 132
    • Dimensions: 12 x 11
    Bathroom 1
    • Features: Ceramic
    • Level: Entry
    • Area: 100
    • Dimensions: 10 x 10
    Bathroom 2
    • Features: Ceramic
    • Level: Entry
    • Area: 70
    • Dimensions: 10 x 7
    Great room
    • Level: Entry
    • Area: 285
    • Dimensions: 19 x 15
    Kitchen
    • Features: Wood
    • Level: Entry
    • Area: 121
    • Dimensions: 11 x 11
    Heating
    • Forced Air, Natural Gas
    Cooling
    • Ceiling Fan(s), Central Air
    Appliances
    • Included: Dishwasher, Disposal, Dryer, Microwave, Range/Oven, Refrigerator, Washer, Gas Water Heater
    • Laundry: First Floor Laundry, Laundry Room, Entry
    Features
    • High Ceilings, Cathedral/Vaulted Ceiling, Sump Pump, Walk-In Closet(s), Eat-in Kitchen
    • Flooring: Ceramic Tile, Hardwood, Carpet, Other, Wood
    • Windows: Window Treatments, Storms/Screens
    • Basement: Finished,Full,Concrete,Sump Pump
    • Number of fireplaces: 1
    • Fireplace features: Gas, Great Room
    Interior area
    • Total structure area: 3,898
    • Total interior livable area: 3,649 sqft
    • Finished area above ground: 1,949
    • Finished area below ground: 1,700

    Property

    Parking
    • Total spaces: 3
    • Parking features: 3 or More Spaces, Garage, Driveway, Attached, Electric in Garage, Garage Door Opener
    • Attached garage spaces: 2.5
    Features
    • Levels: One
    • Stories: 1
    • Patio & porch: Patio, Porch
    • Exterior features: Lawn Sprinkler, Sidewalks, Street Lights
    • Frontage type: Road
    • Frontage length: 94
    Lot
    • Size: 0.32 Acres
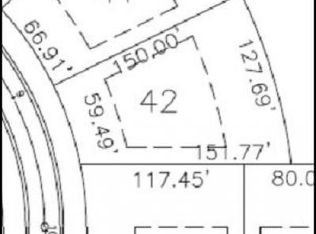
    • Dimensions: 94 x 150
    • Features: Subdivision, Platted, Sidewalks, Wooded
    Details
    • Additional structures: Shed(s)
    • Parcel number: 58 07 768 045 00
    • Zoning description: Residential,Site Condominium
    • Special conditions: Private

    Construction

    Type & style
    • Home type: SingleFamily
    • Architectural style: Traditional
    • Property subtype: Single Family Residence
    Materials
    • Brick, Vinyl Siding, Vinyl Trim
    • Foundation: Basement, Concrete Perimeter
    Condition
    • New construction: No
    • Year built: 2015

    Utilities & green energy

    • Electric: Underground
    • Sewer: Public Sanitary
    • Water: Public
    • Utilities for property: Cable/Internet Avail., Electricity Connected, Natural Gas Connected

    Community & HOA

    Community
    • Subdivision: Central Park Condos
    HOA
    • Has HOA: Yes
    • Amenities included: Maintenance Grounds, Park, Sidewalks, Street Lights
    • Services included: HOA, Maintenance Grounds, Snow Removal
    • HOA fee: $480 quarterly
    • HOA name: CENTRAL PARK CONDO'S
    Location
    • Region: Monroe

    Financial & listing details

    • Price per square foot: $119/sqft
    • Tax assessed value: $452,400
    • Annual tax amount: $2,007
    • Date on market: 8/17/2023
    • Cumulative days on market: 62 days
    • Listing agreement: Exclusive Right To Sell
    • Listing terms: Cash,Conventional
    • Road surface type: Paved

    Price history

    DateEventPrice
    10/19/2023Sold$433,000-3.6%$119/sqft
    Source: MiRealSource #50119159 Report a problem
    9/18/2023Contingent$449,000$123/sqft
    Source: MiRealSource #50119159 Report a problem
    8/17/2023Listed for sale$449,000+1147.2%$123/sqft
    Source: MiRealSource #50119159 Report a problem
    6/20/2014Sold$36,000-12.2%$10/sqft
    Source: Public Record Report a problem
    10/23/2012Listed for sale$41,000$11/sqft
    Source: Howard Hanna - Monroe #3432270 Report a problem
    3/11/2012Listing removed$41,000$11/sqft
    Source: Edward Surovell Realtors #211037832 Report a problem
    4/13/2011Listed for sale$41,000$11/sqft
    Source: Edward Surovell Realtors #211037832 Report a problem

    Public tax history

    YearProperty taxesTax assessment
    2025$6,648 +21.4%$226,200 +6.2%
    2024$5,477 +3918.6%$212,900 +2.4%
    2023$136 -0.7%$208,000 +10.3%
    2022$137 $188,600 -2.2%
    2021-- $192,900 +4.7%
    2020$137 -9%$184,300 +0.8%
    2019$150 -2.8%$182,900
    2018$155 +2.4%--
    2017$151 -70.5%$174,300
    2016$512 -36.8%--
    2015$811 $18,400
    2014$811 $18,400 +25.2%
    2013-- $14,700 -12.5%
    2012-- $16,800 +1.8%
    2011-- $16,500 -25%
    2010-- $22,000 -28.1%
    2009-- $30,600 -5.8%
    2008-- $32,500
    2007-- $32,500 +8.3%
    2006-- $30,000 +9.1%
    2005-- $27,500
    Find assessor info on the county website

    Neighborhood: 48162

    Nearby schools

    GreatSchools rating
    Schools provided by the listing agent
    • District: Monroe Public Schools

    Source: MiRealSource. This data may not be complete. We recommend contacting the local school district to confirm school assignments for this home.

    Get a cash offer in 3 minutes
    Find out how much your home could sell for in as little as 3 minutes with a no-obligation cash offer.
    Estimated market value
    $506,500
    Get a cash offer in 3 minutes
    Find out how much your home could sell for in as little as 3 minutes with a no-obligation cash offer.
    Estimated market value
    $506,500