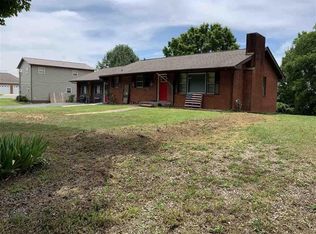
Discover Your Dream Home in the heart of Dandridge - A perfect blend of comfort and views nestled within the City Limits of a historic town. This stunning, full-brick home offers a combination of convenience and natural beauty. With breathtaking views of the surrounding mountains and lake, this property is designed for those who appreciate both comfort and scenery.
With thoughtful upgrades and a seamless design spanning 2,500 square feet, the residence features a spacious, Open Layout highlighted by elegant Hardwood Flooring throughout the entire home. The living room serves as the ultimate gathering spot, anchored by a cozy Gas Fireplace that sets the perfect tone for quiet evenings. Every detail has been carefully considered to ensure a seamless living experience.
The home offers several Renovated Spaces. Enjoy a completely remodeled Master Bathroom and a newly added Half-Bathroom for added convenience.
Updated utilities & amenities include a brand-new Laundry Room, a five-year-old Air System, a recently installed Gas Water Heater, and new Appliances...ready for hosting your next get-together.
In today's busy world...Outdoor Living space is a necessity. Step outside onto your New Deck to soak in the peaceful views of the mountains and lake--the perfect setting for morning coffee or evening relaxation.
This home offers 3 generous Bedrooms and 2.5 Bathrooms, providing ample space for family and guests. In addition to the main living areas, the property includes a Full Basement, offering significant potential for extra storage, a workshop, or additional living space tailored to your needs.
Experience the charm of Dandridge living in a home that truly has it all. Don't miss your opportunity to see this move-in-ready home. Call today to schedule an appointment to tour this incredible property!
Sold for $725,000
Zillow last checked:
Listing updated:
Bought with:
Melinda Hale, 245102
Franklin Realty
Source: Lakeway Area AOR,MLS#: 710851
Price history
| Date | Event | Price |
|---|---|---|
| 7/10/2026 | Sold | $725,000-3.3%$294/sqft |
Source:  Lakeway Area AOR #710851 Report a problem Lakeway Area AOR #710851 Report a problem | ||
| 5/23/2026 | Pending sale | $749,900$304/sqft |
Source: Lakeway Area AOR #710851 Report a problem | ||
| 5/18/2026 | Listed for sale | $749,900$304/sqft |
Source:  East Tennessee Realtors #1334172 Report a problem East Tennessee Realtors #1334172 Report a problem | ||
| 5/14/2026 | Pending sale | $749,900$304/sqft |
Source: Lakeway Area AOR #710851 Report a problem | ||
| 5/4/2026 | Price change | $749,900-9.2%$304/sqft |
Source: East Tennessee Realtors #1334172 Report a problem | ||
| 4/15/2026 | Price change | $825,500-2.8%$335/sqft |
Source: Lakeway Area AOR #710851 Report a problem | ||
| 3/26/2026 | Listed for sale | $849,500+112.9%$345/sqft |
Source: Lakeway Area AOR #710851 Report a problem | ||
| 4/13/2020 | Sold | $399,000$162/sqft |
Source: Public Record Report a problem | ||
Get a cash offer in 3 minutes
Find out how much your home could sell for in as little as 3 minutes with a no-obligation cash offer.
Estimated market value
$720,500
