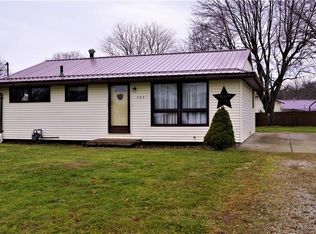
Welcome home to this well-maintained ranch in the Brown Local School District, perfectly situated on three city lots totaling approximately 0.37 acres! The fully privacy-fenced backyard creates your own private retreat, complete with a heated four-season sunroom, decorative electric fireplace, patio, and fire pit—ideal for relaxing or entertaining year-round. Inside, you'll find a spacious living room filled with natural light from the large picture window, a dedicated dining room, and an inviting kitchen featuring stainless steel appliances and a dishwasher replaced just two years ago. The oversized primary bedroom offers plenty of space to unwind, while the hall bath boasts ceramic tile flooring and a luxurious jetted tub. The finished lower level provides exceptional flexibility with two additional rooms that can serve as bedrooms, a recreation room, home office, hobby space, or workout area. A convenient half bath with a separate stand-alone shower adds even more functionality. Outside, enjoy the oversized two-car attached garage, concrete driveway, and an electrified storage shed perfect for projects or extra storage. Major updates include a brand-new roof (June 2026), replacement windows, vinyl siding, HVAC replaced in 2017, water softner in 2020 and a 200-amp electrical service. The home is heated by a forced-air natural gas furnace with supplemental electric baseboard heat in the lower level and sunroom for added comfort. As a bonus, the washer and dryer—just two years old—will remain with the home.
This move-in ready property offers the space, updates, and backyard oasis you've been looking for—all in a convenient Malvern location. Schedule your private showing today!
Closed
Zillow last checked:
Listing updated:
Bought with:
Cindi Leslie, 2018001943
RE/MAX Edge Realty
Source: MLS Now,MLS#: 5219746 Originating MLS: Stark Trumbull Area REALTORS
Originating MLS: Stark Trumbull Area REALTORSPrice history
| Date | Event | Price |
|---|---|---|
| 8/21/2026 | Sold | $198,000+4.2%$109/sqft |
Source:  MLS Now #5219746 Report a problem MLS Now #5219746 Report a problem | ||
| 6/20/2026 | Pending sale | $190,000$105/sqft |
Source: MLS Now #5219746 Report a problem | ||
| 6/18/2026 | Listed for sale | $190,000+52.2%$105/sqft |
Source: MLS Now #5219746 Report a problem | ||
| 8/7/2017 | Sold | $124,800$69/sqft |
Source: MLS Now #3898412 Report a problem | ||
| 8/2/2017 | Pending sale | $124,800$69/sqft |
Source: Newell Realty & Auctions, LLC #3898412 Report a problem | ||
| 4/28/2017 | Listed for sale | $124,800$69/sqft |
Source: Newell Realty & Auctions, LLC #3898412 Report a problem | ||


Get pre-qualified for a loan
At Zillow Home Loans, we can pre-qualify you in as little as 5 minutes with no impact to your credit score.An equal housing lender. NMLS #10287.
