Welcome to 741 Clement Street - the former movie theater that was converted into prime condos in 2002. This elevator building is perfect for the homeowner who wants modern living and the joys of a walkable neighborhood full of fabulous restaurants, shops, bookstores and parks. Unit #306 is move-in ready and has 2 bedrooms, 2 baths and a great open floor plan featuring a gourmet kitchen, dining area, and living room. Kitchen includes Viking gas range, new stone countertops, LG refrigerator, Whirlpool dishwasher and cherrywood cabinets. The primary bedroom has a spacious walk-in closet and an ensuite bathroom with a double vanity, separate tub and shower. The second bedroom benefits from the second bathroom off the hallway. In-unit washer and dryer, hardwood floors, radiant heat. With high 9 foot ceilings, this condo is airy, bright and spacious. Public Transit includes 1 California, 2 Clement, 28 19th Ave, 38 Geary. Come see this beautiful, bright, turnkey condo nestled in a vibrant neighborhood!
Sold for $1,130,800
$1,130,800
741 Clement St APT 306, San Francisco, CA 94118
2beds
1,227sqft
Condominium
Built in 2002
-- sqft lot
$1,224,600 Zestimate®
$922/sqft
$5,574 Estimated rent
Home value
$1,224,600
$1.13M - $1.32M
$5,574/mo
Zestimate® history
Owner options
List your home for rent
$5,574/mo
Rent Zestimate®
Find your next renter with Zillow Rental Manager. Plus, with online applications, you can quickly screen prospective tenants – for free.
$5,574/mo
Rent Zestimate®
Refinance and save
$7,927/mo
Est. payment
Refinancing to a lower rate could help reduce your monthly payments and save thousands over the life of the loan.
$7,927/mo
Est. payment
Explore your selling options
Work with a Zillow partner agent
Leverage their expertise and Zillow's premium Showcase listings to get your home seen by more buyers.
Get startedList with your own agent
Get your home in front of millions of buyers by listing it on Zillow.
Learn how to do itSell it yourself
Take full control of how buyers see your home on Zillow by listing For Sale by Owner (FSBO).
List your homeWhat's special
Modern livingElevator buildingNew stone countertopsDouble vanitySpacious walk-in closetFabulous restaurantsEnsuite bathroom
Zillow last checked:
Listing updated:
Listed by:
Kelly Quon Lutz DRE #01963203 415-244-1798,
Compass 415-660-9955,
Sabrina Gee-Shin DRE #01457747 415-290-3378,
Compass
Bought with:
Kristine E. Alba, DRE #02048475
Compass
Source: SFAR,MLS#: 423900322 Originating MLS: San Francisco Association of REALTORS
Originating MLS: San Francisco Association of REALTORSFacts & features
Interior
Bedrooms & bathrooms
- Bedrooms: 2
- Bathrooms: 2
- Full bathrooms: 2
Primary bedroom
- Features: Walk-In Closet
- Area: 0
- Dimensions: 0 x 0
Bedroom 1
- Area: 0
- Dimensions: 0 x 0
Bedroom 2
- Area: 0
- Dimensions: 0 x 0
Bedroom 3
- Area: 0
- Dimensions: 0 x 0
Bedroom 4
- Area: 0
- Dimensions: 0 x 0
Primary bathroom
- Features: Double Vanity, Marble, Shower Stall(s), Stone, Tile, Tub
Bathroom
- Features: Marble, Tile, Tub w/Shower Over
Dining room
- Features: Bar, Dining/Living Combo
- Level: Main
- Area: 0
- Dimensions: 0 x 0
Family room
- Area: 0
- Dimensions: 0 x 0
Kitchen
- Features: Breakfast Area, Pantry Closet, Stone Counters
- Level: Main
- Area: 0
- Dimensions: 0 x 0
Living room
- Level: Main
- Area: 0
- Dimensions: 0 x 0
Heating
- Radiant
Appliances
- Included: Dishwasher, Disposal, Free-Standing Gas Range, Free-Standing Refrigerator, Range Hood, Washer/Dryer Stacked
- Laundry: Laundry Closet
Features
- Flooring: Carpet, Marble, Tile, Wood
- Windows: Double Pane Windows, Screens
- Has fireplace: No
- Common walls with other units/homes: No One Above
Interior area
- Total structure area: 1,227
- Total interior livable area: 1,227 sqft
Property
Parking
- Total spaces: 1
- Parking features: Garage Door Opener, Inside Entrance, Uncovered Parking Space, Independent, On Site - Mapped (Condo Only)
- Has garage: Yes
- Has uncovered spaces: Yes
Features
- Levels: One
- Exterior features: Balcony
Lot
- Size: 0.4 Acres
Details
- Parcel number: 1440053
- Other equipment: Networked
Construction
Type & style
- Home type: Condo
- Architectural style: Contemporary
- Property subtype: Condominium
Condition
- Updated/Remodeled
- New construction: No
- Year built: 2002
Utilities & green energy
- Sewer: Public Sewer
- Water: Public
Community & HOA
Community
- Security: Carbon Monoxide Detector(s), Fire Alarm, Secured Access, Prewired, Smoke Detector(s)
HOA
- Has HOA: Yes
- Services included: Common Areas, Heat, Insurance on Structure, Maintenance Structure, Maintenance Grounds, Management, Roof, Trash, Water
- HOA fee: $759 monthly
- HOA name: 741 & 745 Clement Street Owners Association
- HOA phone: 415-563-3957
Location
- Region: San Francisco
- Elevation: 0
Financial & listing details
- Price per square foot: $922/sqft
- Tax assessed value: $1,153,416
- Annual tax amount: $14,511
- Date on market: 9/15/2023
- Cumulative days on market: 13 days
- Total actual rent: 0
Price history
| Date | Event | Price |
|---|---|---|
| 10/26/2023 | Sold | $1,130,800+25.6%$922/sqft |
Source:  SFAR #423900322 Report a problem SFAR #423900322 Report a problem | ||
| 9/28/2023 | Pending sale | $900,000$733/sqft |
Source: SFAR #423900322 Report a problem | ||
| 9/15/2023 | Listed for sale | $900,000+35.3%$733/sqft |
Source: SFAR #423900322 Report a problem | ||
| 11/15/2002 | Sold | $665,000$542/sqft |
Source: Public Record Report a problem | ||
Public tax history
| Year | Property taxes | Tax assessment |
|---|---|---|
| 2025 | $14,511 +3% | $1,153,416 +2% |
| 2024 | $14,093 +27.5% | $1,130,800 +22.2% |
| 2023 | $11,053 +1.8% | $925,726 +2% |
| 2022 | $10,853 +1.7% | $907,575 +2% |
| 2021 | $10,667 -0.3% | $889,781 +1% |
| 2020 | $10,700 +3.5% | $880,658 +2% |
| 2019 | $10,335 +3.4% | $863,391 +2% |
| 2018 | $9,990 +1.2% | $846,462 +2% |
| 2017 | $9,874 +1.7% | $829,866 +2% |
| 2016 | $9,708 +1.2% | $813,596 +1.5% |
| 2015 | $9,591 +2.7% | $801,376 +2% |
| 2014 | $9,340 | $785,680 +0.5% |
| 2013 | -- | $782,130 +2% |
| 2012 | -- | $766,795 +2% |
| 2011 | -- | $751,761 +0.8% |
| 2010 | -- | $746,145 -0.2% |
| 2009 | -- | $747,917 +2% |
| 2008 | -- | $733,253 +2% |
| 2007 | -- | $718,876 +2% |
| 2006 | -- | $704,781 +2% |
| 2005 | -- | $690,962 +3.9% |
| 2003 | -- | $665,000 |
Find assessor info on the county website
Neighborhood: Inner Richmond
Nearby homes
- $2,956,000-- bd2 ba3.6k sqft731-733 Clement St, San Francisco, CA 94118Off Market
- $---- bd-- ba-- sqft346-354 Clement St, San Francisco, CA 94118Off Market
- $--1 bd1 ba1k sqft2215A Clement St #2215A, San Francisco, CA 94118Off Market
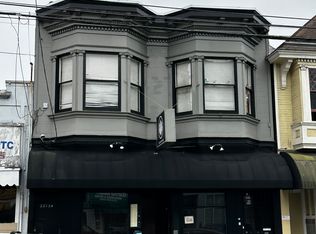
- $--1 bd1 ba711 sqft722-724 Clement St #722B, San Francisco, CA 94118Off Market

- $--1 bd1 ba550 sqft145A Clement St, San Francisco, CA 94118Off Market
- $1,398,700-- bd-- ba1.3k sqft741 Clement St APT 205, San Francisco, CA 94118Off Market
- $1,483,3002 bd2 ba1.3k sqft741 Clement St APT 203, San Francisco, CA 94118Off Market
- $2,028,900-- bd-- ba2k sqft741 Clement St APT 307, San Francisco, CA 94118Off Market
Nearby schools
GreatSchools rating
- 10/10Peabody (George) Elementary SchoolGrades: K-5Distance: 0.1 mi
- 8/10Roosevelt Middle SchoolGrades: 6-8Distance: 0.5 mi
- 7/10Wallenberg (Raoul) Traditional High SchoolGrades: 9-12Distance: 1.2 mi
Get a cash offer in 3 minutes
Find out how much your home could sell for in as little as 3 minutes with a no-obligation cash offer.
Estimated market value
$1,224,600
Get a cash offer in 3 minutes
Find out how much your home could sell for in as little as 3 minutes with a no-obligation cash offer.
Estimated market value
$1,224,600
- California
- San Francisco County
- San Francisco
- 94118
- Inner Richmond
- 741 Clement St Apartment 306
Nearby cities
Nearby neighborhoods
Nearby zip codes
Other San Francisco Topics
