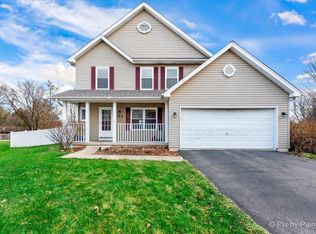
Set on a quiet court in Pine Meadows and located within highly regarded School District 204, this 3-bedroom, 2.5-bath home offers a smart layout, recent updates, and a location that's hard to beat. Inside, you'll find a spacious great room that flows easily into the kitchen, complete with stainless steel appliances and a functional layout for everyday living. New flooring installed on the second level in April 2026 adds a fresh feel upstairs. The fully fenced backyard provides privacy and space to enjoy, while the front patio and sidewalk, completed in 2025, create a welcoming entry and additional outdoor living area. The unfinished basement offers flexibility with a comfortable, lounge-like feel-ideal for recreation, hobbies, or future finishing. Conveniently located near the elementary school with easy access to neighborhood amenities, this home presents a great opportunity to get into District 204 at an attractive price point.
Closed
Zillow last checked:
Listing updated:
Bought with:
Shelly Moy
@properties Christie's International Real Estate
Danielle Moy
@properties Christie's International Real Estate
Source: MRED as distributed by MLS GRID,MLS#: 12619697
Price history
| Date | Event | Price |
|---|---|---|
| 6/1/2026 | Sold | $400,000+2.6%$257/sqft |
Source:  MRED as distributed by MLS GRID #12619697 Report a problem MRED as distributed by MLS GRID #12619697 Report a problem | ||
| 4/22/2026 | Contingent | $390,000$251/sqft |
Source: MRED as distributed by MLS GRID #12619697 Report a problem | ||
| 4/17/2026 | Listed for sale | $390,000+88%$251/sqft |
Source: MRED as distributed by MLS GRID #12619697 Report a problem | ||
| 5/4/2015 | Sold | $207,500-3.4%$133/sqft |
Source: Public Record Report a problem | ||
| 4/9/2015 | Pending sale | $214,900$138/sqft |
Source: RE/MAX Action #08756339 Report a problem | ||
| 4/8/2015 | Listed for sale | $214,900$138/sqft |
Source: RE/MAX Action #08756339 Report a problem | ||
| 2/26/2015 | Listing removed | $214,900$138/sqft |
Source: RE/MAX Action #08756339 Report a problem | ||
| 2/6/2015 | Price change | $214,900-1.9%$138/sqft |
Source: RE/MAX Action #08756339 Report a problem | ||
| 1/6/2015 | Price change | $219,000-1.4%$141/sqft |
Source: RE/MAX Action #08756339 Report a problem | ||
| 12/10/2014 | Price change | $222,000-1.1%$143/sqft |
Source: RE/MAX Action #08756339 Report a problem | ||
| 11/24/2014 | Price change | $224,500-2%$144/sqft |
Source: RE/MAX Action #08756339 Report a problem | ||
| 10/21/2014 | Listed for sale | $229,000+6.6%$147/sqft |
Source: RE/MAX Action #08756339 Report a problem | ||
| 10/22/2011 | Listing removed | $214,875+9.1%$138/sqft |
Source: Re/Max Of Naperville #07511559 Report a problem | ||
| 6/17/2011 | Sold | $197,000-8.3%$127/sqft |
Source: Public Record Report a problem | ||
| 6/10/2011 | Price change | $214,875+7.5%$138/sqft |
Source: Re/Max Of Naperville #07511559 Report a problem | ||
| 3/31/2011 | Price change | $199,875-4.8%$128/sqft |
Source: RE/MAX of Naperville/Enterprises #07511559 Report a problem | ||
| 1/16/2011 | Price change | $209,875-2.3%$135/sqft |
Source: RE/MAX of Naperville/Enterprises #07511559 Report a problem | ||
| 11/23/2010 | Price change | $214,875-4.5%$138/sqft |
Source: Re/Max Of Naperville #07511559 Report a problem | ||
| 6/12/2010 | Price change | $225,000-2.1%$145/sqft |
Source: Re/Max Of Naperville #07511559 Report a problem | ||
| 5/1/2010 | Listed for sale | $229,875+31%$148/sqft |
Source: Re/Max Of Naperville #07511559 Report a problem | ||
| 5/10/2000 | Sold | $175,500+2.6%$113/sqft |
Source: Public Record Report a problem | ||
| 3/10/1999 | Sold | $171,000$110/sqft |
Source: Public Record Report a problem | ||
Get a cash offer in 3 minutes
Find out how much your home could sell for in as little as 3 minutes with a no-obligation cash offer.
Estimated market value
$404,300
