Fully occupied 4 units apartment located between Haven Ave and Archibald Blvd. Each unit have their own entrance front door and two cars attached garage with remote opening. #1 and #4 recently remodeled with waterproof vinyl wood floor. new bath cabinet and crystal counter top. updated kitchen with granite counter top. tile concrete roof. North or freeway 10, close to Ontario airport.
Sold for $1,470,000
Listed by: UPCITY GROUP • INGRID HUANG • Contact: 909-484-7999
Bought with: Real Estate Ebroker Inc
$1,470,000
741 Corvette Dr, Ontario, CA 91764
10beds
6baths
3,989sqft
Quadruplex
Built in 1987
-- sqft lot
$1,445,400 Zestimate®
$369/sqft
$2,071 Estimated rent
Home value
$1,445,400
$1.30M - $1.60M
$2,071/mo
Zestimate® history
Owner options
List your home for rent
$2,071/mo
Rent Zestimate®
Find your next renter with Zillow Rental Manager. Plus, with online applications, you can quickly screen prospective tenants – for free.
$2,071/mo
Rent Zestimate®
Refinance and save
$9,405/mo
Est. payment
Refinancing to a lower rate could help reduce your monthly payments and save thousands over the life of the loan.
$9,405/mo
Est. payment
Explore your selling options
Work with a Zillow partner agent
Leverage their expertise and Zillow's premium Showcase listings to get your home seen by more buyers.
Get startedList with your own agent
Get your home in front of millions of buyers by listing it on Zillow.
Learn how to do itSell it yourself
Take full control of how buyers see your home on Zillow by listing For Sale by Owner (FSBO).
List your homeWhat's special
Two cars attached garageWaterproof vinyl wood floorGranite counter topNew bath cabinetCrystal counter topUpdated kitchen
Zillow last checked:
Listing updated:
Listed by:
INGRID HUANG DRE #01056314 UPCITYGROUP@GMAIL.COM,
UPCITY GROUP
Bought with:
Vygandas Razhas, DRE #01522411
Real Estate Ebroker Inc
Source: CRMLS,MLS#: CV24209804 Originating MLS: California Regional MLS
Originating MLS: California Regional MLSFacts & features
Interior
Bedrooms & bathrooms
- Bedrooms: 10
- Bathrooms: 6
Heating
- Central
Cooling
- Central Air
Appliances
- Laundry: In Garage
Features
- Has fireplace: Yes
- Fireplace features: Living Room
- Common walls with other units/homes: No Common Walls
Interior area
- Total structure area: 3,989
- Total interior livable area: 3,989 sqft
Property
Parking
- Total spaces: 8
- Parking features: Garage
- Garage spaces: 8
Features
- Entry location: 1
- Pool features: None
Lot
- Size: 9,956 Square Feet
- Features: 2-5 Units/Acre
Details
- Parcel number: 0210411260000
- Special conditions: Standard
Construction
Type & style
- Home type: MultiFamily
- Property subtype: Quadruplex
Condition
- New construction: No
- Year built: 1987
Utilities & green energy
- Sewer: Public Sewer
- Water: Public
- Utilities for property: Cable Available, Electricity Connected, Natural Gas Connected, Water Connected
Community & HOA
Community
- Features: Curbs, Street Lights, Sidewalks
Location
- Region: Ontario
Financial & listing details
- Price per square foot: $369/sqft
- Tax assessed value: $360,579
- Annual tax amount: $3,878
- Date on market: 10/16/2024
- Cumulative days on market: 30 days
- Listing terms: Cash,Cash to New Loan,1031 Exchange
- Total actual rent: 7955
Price history
| Date | Event | Price |
|---|---|---|
| 1/30/2025 | Sold | $1,470,000-6.4%$369/sqft |
Source:  CRMLS #CV24209804 Report a problem CRMLS #CV24209804 Report a problem | ||
| 1/23/2025 | Pending sale | $1,570,000$394/sqft |
Source: CRMLS #CV24209804 Report a problem | ||
| 1/2/2025 | Contingent | $1,570,000$394/sqft |
Source: CRMLS #CV24209804 Report a problem | ||
| 12/9/2024 | Pending sale | $1,570,000$394/sqft |
Source: CRMLS #CV24209804 Report a problem | ||
| 11/21/2024 | Contingent | $1,570,000$394/sqft |
Source: CRMLS #CV24209804 Report a problem | ||
| 11/4/2024 | Price change | $1,570,000-1.3%$394/sqft |
Source: CRMLS #CV24209804 Report a problem | ||
| 10/16/2024 | Listed for sale | $1,590,000+591.3%$399/sqft |
Source: CRMLS #CV24209804 Report a problem | ||
| 7/29/2024 | Listing removed | -- |
Source: CRMLS #CV24147168 Report a problem | ||
| 7/18/2024 | Listed for rent | $2,600$1/sqft |
Source: Zillow Rentals Report a problem | ||
| 4/24/1998 | Sold | $230,000-2.1%$58/sqft |
Source: Public Record Report a problem | ||
| 2/18/1998 | Sold | $235,000$59/sqft |
Source: Public Record Report a problem | ||
Public tax history
| Year | Property taxes | Tax assessment |
|---|---|---|
| 2025 | $3,878 +2.8% | $360,579 +2% |
| 2024 | $3,773 +2.4% | $353,509 +2% |
| 2023 | $3,686 +1.9% | $346,578 +2% |
| 2022 | $3,618 +0.9% | $339,782 +2% |
| 2021 | $3,585 +1.8% | $333,120 +1% |
| 2020 | $3,521 +0.2% | $329,704 +2% |
| 2019 | $3,512 +2.6% | $323,240 +2% |
| 2018 | $3,424 +3.8% | $316,902 +2% |
| 2017 | $3,298 | $310,688 +2% |
| 2016 | $3,298 +1.3% | $304,596 +1.5% |
| 2015 | $3,255 +0.7% | $300,020 +2% |
| 2014 | $3,232 | $294,143 +0.5% |
| 2013 | -- | $292,813 +2% |
| 2012 | -- | $287,071 +2% |
| 2011 | -- | $281,443 +0.8% |
| 2010 | -- | $279,339 -0.2% |
| 2009 | -- | $280,002 +2% |
| 2008 | -- | $274,512 +2% |
| 2007 | -- | $269,130 +2% |
| 2006 | -- | $263,853 +2% |
| 2005 | -- | $258,679 +2% |
| 2004 | -- | $253,607 +1.9% |
| 2003 | -- | $248,958 +2% |
| 2002 | -- | $244,077 +2% |
| 2001 | -- | $239,292 +2% |
| 2000 | -- | $234,600 |
Find assessor info on the county website
Neighborhood: Ontario Center
Nearby homes
- $--2 bd1 ba897 sqft741 Corvette Dr #3, Ontario, CA 91764Off Market
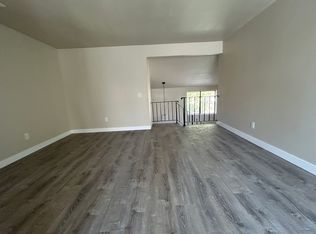
- $--2 bd1 ba686 sqft741 Corvette Dr APT 2, Ontario, CA 91764Off Market
- $1,239,100-- bd-- ba4k sqft751 Corvette Dr, Ontario, CA 91764Off Market
- $2,8003 bd2 ba1.2k sqft751 Corvette Dr APT 4, Ontario, CA 91764For Rent

- $1,332,0003 bd1 ba1.3k sqft731 Corvette Dr APT 1, Ontario, CA 91764Off Market
- $1,201,800-- bd-- ba3.9k sqft731 Corvette Dr, Ontario, CA 91764Off Market
- $--2 bd1 ba-- sqft731 Corvette Dr APT 2, Ontario, CA 91764Off Market
- $485,5002 bd1 ba900 sqft731 Corvette Dr APT 3, Ontario, CA 91764Off Market
Nearby schools
GreatSchools rating
- 5/10The Ontario CenterGrades: K-5Distance: 0.2 mi
- 6/10Rancho Cucamonga Middle SchoolGrades: 6-8Distance: 1.6 mi
- 5/10Colony High SchoolGrades: 9-12Distance: 3.9 mi
Get a cash offer in 3 minutes
Find out how much your home could sell for in as little as 3 minutes with a no-obligation cash offer.
Estimated market value
$1,445,400
Get a cash offer in 3 minutes
Find out how much your home could sell for in as little as 3 minutes with a no-obligation cash offer.
Estimated market value
$1,445,400
- California
- San Bernardino County
- Ontario
- 91764
- Ontario Center
- 741 Corvette Dr
Nearby cities
Nearby neighborhoods
Nearby zip codes
Other Ontario Topics
