Skip main navigation
Closed
  • $2,750,000

    741 Creekside Dr, Mount Pleasant, SC 29464

    4beds
    3,593sqft
    Single Family Residence
    Built in 1975
    0.47 Acres Lot
    $2,768,700 Zestimate®
    $765/sqft
    $7,410 Estimated rent

    Home value

    $2,768,700

    $2.63M - $2.91M

    $7,410/mo

    Zestimate® history
    Loading
    Loading...

    Owner options

    List your home for rent

    $7,410/mo

    Rent Zestimate®

    Find your next renter with Zillow Rental Manager. Plus, with online applications, you can quickly screen prospective tenants – for free.

    Learn more

    $7,410/mo

    Rent Zestimate®

    Refinance and save

    $12,382/mo

    Est. payment

    Refinancing to a lower rate could help reduce your monthly payments and save thousands over the life of the loan.

    See today's rates

    $12,382/mo

    Est. payment

    Explore your selling options

    Work with a Zillow partner agent

    Leverage their expertise and Zillow's premium Showcase listings to get your home seen by more buyers.

    Get started

    List with your own agent

    Get your home in front of millions of buyers by listing it on Zillow.

    Learn how to do it

    Sell it yourself

    Take full control of how buyers see your home on Zillow by listing For Sale by Owner (FSBO).

    List your home

    What's special

    Saltwater poolDeep-water dockCedar wallsExpansive charleston brick patioCharleston brick hearth fireplaceElevated landOversized deck
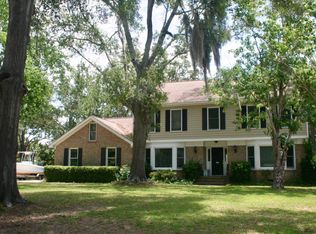
    741 Creekside Drive presents an extraordinary opportunity to own a true deep-water property in one of Mount Pleasant's most beloved neighborhoods. Set on nearly half an acre of elevated land beneath majestic oaks, this Southern retreat features a saltwater pool and 200 feet of private, raised walkway leading directly to a deep-water dock on Shem Creek, only minutes by boat to Shem Creek waterfront dining and Charleston Harbor. Originally crafted by renowned Charleston builder Harry Hitopoulos, this home is rich with timeless Lowcountry character. Inside, the main floor features gorgeous reclaimed Heart Pine flooring and a striking Charleston brick hearth fireplace that anchors the living space. The flexible layout includes a spacious bonus room, formerly a garage and music studioand a light-filled room above it with vaulted ceilings and cedar walls, perfect for an art loft, yoga space, or private office. Enjoy outdoor living on Shem Creek with an expansive Charleston brick patio, oversized deck, and a heated saltwater pool and spa with an automatic cover, ideal for relaxing or entertaining year-round. Just a few lots down, residents enjoy access to the Creekside neighborhood park and private boat ramp. Optional membership to Creekside Tennis & Swim Club enhances the lifestyle even further. This well-loved home offers an excellent floor plan and solid bones, and while it presents beautifully, thoughtful buyers should anticipate design updates to bathrooms, kitchen, upstairs flooring, and windows to modernize and customize the space. Offering rare deep-water access, a prime location just minutes from downtown Charleston and Sullivan's Island, and the charm of a true Lowcountry setting, this property is a remarkable value and ready for its next chapter.

    Zillow last checked:

    Listing updated:

    Listed by:

    Engel & Volkers Charleston

    Bought with:

    The Boulevard Company

    Source: CTMLS,MLS#: 25007921MLS Logo

    Facts & features

    Interior

    Bedrooms & bathrooms
    • Bedrooms: 4
    • Bathrooms: 3
    • Full bathrooms: 2
    • 1/2 bathrooms: 1
    Heating
    • Propane
    Cooling
    • Has cooling: Yes
    Features
    • Ceiling - Cathedral/Vaulted, Ceiling - Smooth, High Ceilings, Garden Tub/Shower, Kitchen Island, Walk-In Closet(s), Eat-in Kitchen, Entrance Foyer, Pantry
    • Flooring: Ceramic Tile, Laminate, Wood
    • Number of fireplaces: 1
    • Fireplace features: Great Room, One, Wood Burning
    Interior area
    • Total structure area: 3,593
    • Total interior livable area: 3,593 sqft

    Property

    Parking
    • Parking features: Off Street
    Features
    • Levels: Two
    • Stories: 2
    • Patio & porch: Deck, Patio, Covered, Front Porch
    • Exterior features: Dock, Lawn Irrigation, Lawn Well, Rain Gutters
    • Has private pool: Yes
    • Pool features: In Ground
    • Waterfront features: Waterfront
    Lot
    • Size: 0.47 Acres
    • Features: 0 - .5 Acre, High
    Details
    • Additional structures: Storage
    • Parcel number: 5351400038

    Construction

    Type & style
    • Home type: SingleFamily
    • Architectural style: Traditional
    • Property subtype: Single Family Residence
    Materials
    • Wood Siding
    • Foundation: Crawl Space
    • Roof: Architectural,Metal
    Condition
    • New construction: No
    • Year built: 1975

    Utilities & green energy

    • Sewer: Public Sewer
    • Water: Public, Well
    • Utilities for property: Dominion Energy, Mt. P. W/S Comm

    Community & neighborhood

    Community
    • Community features: Boat Ramp, Dog Park, Trash
    Location
    • Region: Mount Pleasant
    • Subdivision: Creekside Park

    Other

    Other facts
    • Listing terms: Cash,Conventional,FHA,VA Loan

    Price history

    DateEventPrice
    11/24/2025Sold$2,750,000-5.2%$765/sqft
    Source: CTMLS #25007921 Report a problem
    9/19/2025Price change$2,900,000-9.2%$807/sqft
    Source: CTMLS #25007921 Report a problem
    7/15/2025Price change$3,195,000-5.3%$889/sqft
    Source: CTMLS #25007921 Report a problem
    5/28/2025Price change$3,375,000-3.3%$939/sqft
    Source: CTMLS #25007921 Report a problem
    4/16/2025Price change$3,490,000-6.9%$971/sqft
    Source: CTMLS #25007921 Report a problem
    3/25/2025Listed for sale$3,750,000+177.8%$1,044/sqft
    Source: CTMLS #25007921 Report a problem
    6/27/2006Sold$1,350,000$376/sqft
    Source: Public Record Report a problem

    Public tax history

    YearProperty taxesTax assessment
    2025$5,672 +13%$61,240 +15%
    2024$5,020 +4.5%$53,260
    2023$4,805 +2.5%$53,260
    2022$4,687 -6.2%$53,260 +3.8%
    2021$4,997 -2.9%$51,330
    2020$5,146 $51,330 +10.3%
    2019$5,146 $46,520
    2017$5,146 +12.6%$46,520
    2016$4,569 +5.4%$46,520
    2015$4,337 -4.6%$46,520
    2014$4,546 --
    2011$4,546 +13.1%--
    2010$4,020 -0.6%$41,360
    2009$4,045 +9.8%$41,360
    2008$3,683 -43%$41,360 +1%
    2006$6,461 -1.9%$40,970
    2005$6,584 +65%$40,970 +92.3%
    2004$3,991 +1.2%$21,310
    2003$3,944 +4.3%$21,310
    2002$3,780 +58.7%$21,310 +69.9%
    2000$2,382 $12,540

    Find assessor info on the county website

    Neighborhood: 29464

    Nearby schools

    GreatSchools rating
    Schools provided by the listing agent
    • Elementary: James B Edwards
    • Middle: Moultrie
    • High: Lucy Beckham

    Source: CTMLS. This data may not be complete. We recommend contacting the local school district to confirm school assignments for this home.

    Get a cash offer in 3 minutes
    Find out how much your home could sell for in as little as 3 minutes with a no-obligation cash offer.
    Estimated market value
    $2,768,700
    Get a cash offer in 3 minutes
    Find out how much your home could sell for in as little as 3 minutes with a no-obligation cash offer.
    Estimated market value
    $2,768,700