Attention to Detail Describes this Three-Bedroom, Two-Bath Home in Hurst Featuring Two Spacious Living Areas. Formal Living Room Offers Abundant Natural Light and Flows into the Dining Area and Kitchen with Ample Cabinetry, Gas Range, Built-In Microwave, and Subway Tile Backsplash. Step Down into the Inviting Family Room that Overlooks the Pool in the Backyard. Two Generously Sized Secondary Bedrooms Provide Flexible Living Options. Spacious Primary Suite Offers Room for a Sitting Area, Backyard Access, Walk-In Closet and EnSuite Bath. Enjoy The Beautifully Landscaped Backyard Complete with a Covered Deck, Sparkling Pool, and 10X12 Storage Building. Additional Features Include the Original Beautiful Hardwood Floors, a 19X4 Storage Area, Sprinkler System and Located in the Highly Regarded HEB ISD! Add This one to Your Favorites List and See it Before it is Gone!!
Sold
Price Unknown
741 Cullum Ave, Hurst, TX 76053
3beds
1,703sqft
Single Family Residence
Built in 1956
8,407 Square Feet Lot
$313,400 Zestimate®
$--/sqft
$2,652 Estimated rent
Home value
$313,400
$291,000 - $335,000
$2,652/mo
Zestimate® history
Owner options
List your home for rent
$2,652/mo
Rent Zestimate®
Find your next renter with Zillow Rental Manager. Plus, with online applications, you can quickly screen prospective tenants – for free.
$2,652/mo
Rent Zestimate®
Refinance and save
Refinancing to a lower rate could help reduce your monthly payments and save thousands over the life of the loan.
Explore your selling options
Work with a Zillow partner agent
Leverage their expertise and Zillow's premium Showcase listings to get your home seen by more buyers.
Get startedList with your own agent
Get your home in front of millions of buyers by listing it on Zillow.
Learn how to do itSell it yourself
Take full control of how buyers see your home on Zillow by listing For Sale by Owner (FSBO).
List your homeWhat's special
Sparkling poolBeautifully landscaped backyardBuilt-in microwaveOriginal beautiful hardwood floorsPool in the backyardSubway tile backsplashCovered deck
Zillow last checked:
Listing updated:
Listed by:
Mark Hewitt 0640931 855-450-0442,
Real Broker, LLC 855-450-0442
Bought with:
Mayra Hentgen, 0693456
JPAR Dallas
Source: NTREIS,MLS#: 21281769
Facts & features
Interior
Bedrooms & bathrooms
- Bedrooms: 3
- Bathrooms: 2
- Full bathrooms: 2
Primary bedroom
- Features: Ceiling Fan(s), En Suite Bathroom, Sitting Area in Primary, Walk-In Closet(s)
- Level: First
- Dimensions: 19 x 14
Bedroom
- Level: First
- Dimensions: 10 x 10
Bedroom
- Features: Ceiling Fan(s)
- Level: First
- Dimensions: 10 x 10
Primary bathroom
- Features: Built-in Features
- Level: First
- Dimensions: 10 x 5
Dining room
- Features: Ceiling Fan(s)
- Level: First
- Dimensions: 8 x 9
Family room
- Features: Ceiling Fan(s)
- Level: First
- Dimensions: 8 x 16
Other
- Features: Built-in Features
- Level: First
- Dimensions: 5 x 10
Kitchen
- Features: Built-in Features, Ceiling Fan(s), Stone Counters
- Level: First
- Dimensions: 8 x 12
Living room
- Features: Ceiling Fan(s)
- Level: First
- Dimensions: 17 x 12
Utility room
- Features: Built-in Features, Closet
- Level: First
- Dimensions: 4 x 5
Heating
- Central, Natural Gas
Cooling
- Central Air, Ceiling Fan(s), Electric
Appliances
- Included: Some Gas Appliances, Dishwasher, Disposal, Gas Range, Gas Water Heater, Microwave, Plumbed For Gas
- Laundry: Washer Hookup, Dryer Hookup, Laundry in Utility Room
Features
- High Speed Internet, Walk-In Closet(s)
- Flooring: Ceramic Tile, Hardwood, Luxury Vinyl Plank
- Windows: Window Coverings
- Has basement: No
- Has fireplace: No
Interior area
- Total interior livable area: 1,703 sqft
Property
Parking
- Parking features: Converted Garage, Driveway
Features
- Levels: One
- Stories: 1
- Patio & porch: Covered, Deck, Front Porch
- Exterior features: Lighting, Rain Gutters
- Pool features: Gunite, In Ground, Outdoor Pool, Pool
- Fencing: Chain Link,Wood
Lot
- Size: 8,407 Square Feet
- Features: Back Yard, Interior Lot, Lawn, Landscaped, Subdivision, Sprinkler System, Few Trees
Details
- Additional structures: Shed(s), Storage
- Parcel number: 00041645
Construction
Type & style
- Home type: SingleFamily
- Architectural style: Traditional,Detached
- Property subtype: Single Family Residence
Materials
- Brick, Vinyl Siding
- Foundation: Pillar/Post/Pier
- Roof: Shingle
Condition
- Year built: 1956
Utilities & green energy
- Sewer: Public Sewer
- Water: Public
- Utilities for property: Sewer Available, Water Available
Community & HOA
Community
- Features: Curbs
- Security: Smoke Detector(s)
- Subdivision: Anderson-Hurst Add
HOA
- Has HOA: No
Location
- Region: Hurst
Financial & listing details
- Tax assessed value: $263,045
- Annual tax amount: $5,261
- Date on market: 6/1/2026
- Cumulative days on market: 5 days
- Listing terms: Cash,Conventional,FHA,VA Loan
- Exclusions: TVs and Mounts
Price history
| Date | Event | Price |
|---|---|---|
| 7/29/2026 | Sold | -- |
Source: NTREIS #21281769 Report a problem | ||
| 6/11/2026 | Pending sale | $309,900$182/sqft |
Source: NTREIS #21281769 Report a problem | ||
| 6/6/2026 | Contingent | $309,900$182/sqft |
Source: NTREIS #21281769 Report a problem | ||
| 6/1/2026 | Listed for sale | $309,900$182/sqft |
Source: NTREIS #21281769 Report a problem | ||
Public tax history
| Year | Property taxes | Tax assessment |
|---|---|---|
| 2025 | $3,282 +3.1% | $263,045 |
| 2024 | $3,183 +11.8% | $263,045 +0.4% |
| 2023 | $2,847 -20.8% | $262,046 +20.5% |
| 2022 | $3,595 +3.2% | $217,509 +10.2% |
| 2021 | $3,485 +9.2% | $197,299 +20.1% |
| 2020 | $3,191 +11.5% | $164,329 -3.1% |
| 2019 | $2,861 +9.6% | $169,602 +32.2% |
| 2018 | $2,610 +11.2% | $128,308 -13.5% |
| 2017 | $2,346 +8.4% | $148,382 +12.9% |
| 2016 | $2,164 +1.3% | $131,473 +36.4% |
| 2015 | $2,136 | $96,400 |
| 2014 | $2,136 | $96,400 |
| 2013 | -- | $96,400 +6.2% |
| 2012 | -- | $90,800 |
| 2011 | -- | $90,800 -6.2% |
| 2010 | -- | $96,800 -8.4% |
| 2009 | -- | $105,700 |
| 2008 | -- | $105,700 |
| 2007 | -- | $105,700 |
| 2006 | -- | $105,700 |
| 2005 | -- | $105,700 +6.2% |
| 2004 | -- | $99,500 |
| 2003 | -- | $99,500 +8% |
| 2002 | -- | $92,100 +17.3% |
| 2001 | -- | $78,500 +12.3% |
| 2000 | -- | $69,900 |
Find assessor info on the county website
Neighborhood: Anderson
Nearby homes
- $213,9003 bd1 ba1k sqft745 Cullum Ave, Hurst, TX 76053Off Market
- $244,4003 bd1 ba1.2k sqft241 Anderson Dr, Hurst, TX 76053Off Market
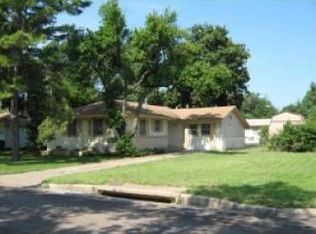
- $237,7003 bd1 ba1.4k sqft237 Anderson Dr, Hurst, TX 76053Off Market
- $255,5003 bd1 ba1.2k sqft740 Betty Ln, Hurst, TX 76053Off Market
- $201,9003 bd1 ba1k sqft749 Cullum Ave, Hurst, TX 76053Off Market
- $267,5003 bd1 ba1.2k sqft744 Betty Ln, Hurst, TX 76053Off Market
- $243,4003 bd1 ba1.3k sqft740 Cullum Ave, Hurst, TX 76053Off Market
- $243,1003 bd2 ba1.1k sqft736 Cullum Ave, Hurst, TX 76053Off Market
Nearby schools
GreatSchools rating
- 7/10Trinity Lakes Elementary SchoolGrades: PK-6Distance: 1.3 mi
- 6/10Hurst Junior High SchoolGrades: 7-9Distance: 0.8 mi
- 7/10Bell High SchoolGrades: 10-12Distance: 2.4 mi
Schools provided by the listing agent
- Elementary: Hursthills
- Middle: Hurst
- High: Bell
- District: Hurst-Euless-Bedford ISD
Source: NTREIS. This data may not be complete. We recommend contacting the local school district to confirm school assignments for this home.
Get a cash offer in 3 minutes
Find out how much your home could sell for in as little as 3 minutes with a no-obligation cash offer.
Estimated market value
$313,400
Get a cash offer in 3 minutes
Find out how much your home could sell for in as little as 3 minutes with a no-obligation cash offer.
Estimated market value
$313,400
- Texas
- Tarrant County
- Hurst
- 76053
- Anderson
- 741 Cullum Ave
