Tucked away on a quiet street in the gated community of Oakmont Reserve, this stunning 4-bedroom pool home offers the perfect blend of luxury, privacy, and resort-style living in the heart of Longwood. Just minutes from historic downtown Longwood, SunRail, boutique shopping, the Seminole Wekiva Trail, and scenic parks, the home also benefits from access to highly regarded Seminole County schools. Thoughtfully designed for effortless single-level living, this ENERGY STAR* certified energy efficient home blends modern elegance with everyday comfort while enjoying rare privacy with tranquil wooded views. The desirable three-way split floor plan offers versatility, including a private bedroom and bath ideal for guests, multi-generational living, or a home office. Inside, soaring 10-foot ceilings, 8-foot doors, and luxury vinyl flooring create a bright and expansive atmosphere. The heart of the home is the impressive island kitchen, designed for both entertaining and daily living, featuring quartz countertops, 42-inch cabinetry, a spacious walk-in pantry, and premium Whirlpool appliances including built-in double ovens and a sleek glass cooktop. The kitchen seamlessly opens to the great room and dining space, creating an inviting setting for gatherings. The owner’s retreat offers a peaceful sanctuary, complete with a spa-inspired bath featuring dual vanities and an oversized walk-in closet. Beyond the interior, outdoor living takes center stage. The covered lanai overlooks a stunning $100,000 resort-style heated pool, fully automated and equipped with a self-cleaning system and a sun shelf with bubbler — the perfect place to unwind while surrounded by serene natural views. Residents of Oakmont Reserve also enjoy a community playground and the privacy of gated living, all within easy reach of Central Florida’s top conveniences. Elegant, private, and ideally located, this remarkable home offers the perfect balance of luxury, comfort, and lifestyle. WELCOME HOME!!
Sold for $610,000
$610,000
741 DAYBREAK PLACE, LONGWOOD, FL 32750
4beds
2,192sqft
Single Family Residence
Built in 2020
6,653 Square Feet Lot
$607,200 Zestimate®
$278/sqft
$3,707 Estimated rent
Home value
$607,200
$553,000 - $668,000
$3,707/mo
Zestimate® history
Owner options
List your home for rent
$3,707/mo
Rent Zestimate®
Find your next renter with Zillow Rental Manager. Plus, with online applications, you can quickly screen prospective tenants – for free.
$3,707/mo
Rent Zestimate®
Refinance and save
$4,122/mo
Est. payment
Refinancing to a lower rate could help reduce your monthly payments and save thousands over the life of the loan.
$4,122/mo
Est. payment
Explore your selling options
Work with a Zillow partner agent
Leverage their expertise and Zillow's premium Showcase listings to get your home seen by more buyers.
Get startedList with your own agent
Get your home in front of millions of buyers by listing it on Zillow.
Learn how to do itSell it yourself
Take full control of how buyers see your home on Zillow by listing For Sale by Owner (FSBO).
List your homeWhat's special
Covered lanaiPrivate bedroom and bathImpressive island kitchenQuartz countertopsTranquil wooded viewsSerene natural viewsThree-way split floor plan
Zillow last checked:
Listing updated:
Listed by:
Rob Breese, III 321-436-8813,
RE/MAX TOWN & COUNTRY REALTY 407-695-2066
Bought with:
Kristin Dobo, 3246408
SCHMITT REALTY PLLC
Source: Stellar MLS,MLS#: O6389436 Originating MLS: Orlando Regional
Originating MLS: Orlando Regional
Facts & features
Interior
Bedrooms & bathrooms
- Bedrooms: 4
- Bathrooms: 3
- Full bathrooms: 3
Rooms
- Room types: Dining Room, Great Room, Utility Room
Primary bedroom
- Features: Stone Counters, Walk-In Closet(s)
- Level: First
- Area: 208 Square Feet
- Dimensions: 13x16
Bedroom 2
- Features: Built-in Closet
- Level: First
- Area: 121 Square Feet
- Dimensions: 11x11
Bedroom 3
- Features: Built-in Closet
- Level: First
- Area: 110 Square Feet
- Dimensions: 10x11
Bedroom 4
- Features: Built-in Closet
- Level: First
- Area: 100 Square Feet
- Dimensions: 10x10
Dining room
- Level: First
- Area: 143 Square Feet
- Dimensions: 11x13
Great room
- Level: First
- Area: 273 Square Feet
- Dimensions: 13x21
Kitchen
- Features: Pantry
- Level: First
- Area: 121 Square Feet
- Dimensions: 11x11
Heating
- Central, Electric, Exhaust Fan, Heat Pump
Cooling
- Central Air, Humidity Control
Appliances
- Included: Oven, Cooktop, Dishwasher, Disposal, Dryer, Electric Water Heater, Microwave, Refrigerator, Washer
- Laundry: Electric Dryer Hookup, Inside, Laundry Room
Features
- Ceiling Fan(s), Eating Space In Kitchen, High Ceilings, Kitchen/Family Room Combo, Open Floorplan, Primary Bedroom Main Floor, Solid Surface Counters, Split Bedroom, Stone Counters, Thermostat, Walk-In Closet(s)
- Flooring: Carpet, Luxury Vinyl, Tile
- Doors: Sliding Doors
- Windows: ENERGY STAR Qualified Windows, Insulated Windows, Low Emissivity Windows
- Has fireplace: No
Interior area
- Total structure area: 2,827
- Total interior livable area: 2,192 sqft
Property
Parking
- Total spaces: 2
- Parking features: Curb Parking, Driveway, Garage Door Opener
- Attached garage spaces: 2
- Has uncovered spaces: Yes
- Details: Garage Dimensions: 20x20
Features
- Levels: One
- Stories: 1
- Patio & porch: Covered, Rear Porch
- Exterior features: Irrigation System, Rain Gutters, Sidewalk, Sprinkler Metered
- Has private pool: Yes
- Pool features: Deck, Gunite, Heated, In Ground, Lighting, Salt Water, Self Cleaning, Tile
- Fencing: Other,Vinyl
- Has view: Yes
- View description: Pool, Trees/Woods
Lot
- Size: 6,653 Square Feet
- Dimensions: 60 x 130
- Features: City Lot, Level, Sidewalk, Above Flood Plain
- Residential vegetation: Mature Landscaping
Details
- Parcel number: 31203051700000060
- Zoning: RES
- Special conditions: None
Construction
Type & style
- Home type: SingleFamily
- Architectural style: Contemporary,Traditional
- Property subtype: Single Family Residence
Materials
- Block, Stone, Stucco, Wood Frame
- Foundation: Slab
- Roof: Shingle
Condition
- Completed
- New construction: No
- Year built: 2020
Details
- Builder model: Pomelo
- Builder name: Meritage Homes
Utilities & green energy
- Sewer: Public Sewer
- Water: Public
- Utilities for property: Cable Available, Electricity Connected, Public, Sewer Connected, Sprinkler Meter, Street Lights, Underground Utilities, Water Connected
Green energy
- Energy efficient items: Appliances, Insulation, Lighting, Thermostat, Windows
- Indoor air quality: HVAC Filter MERV 8+, No/Low VOC Cabinets/Counters, No/Low VOC Flooring, No/Low VOC Paint/Finish, Ventilation
- Water conservation: Low-Flow Fixtures, Fl. Friendly/Native Landscape
Community & HOA
Community
- Features: Deed Restrictions, Gated Community - No Guard, No Truck/RV/Motorcycle Parking, Playground, Sidewalks
- Security: Gated Community, Smoke Detector(s)
- Pet fee: $0 monthly
- Subdivision: OAKMONT RESERVE
HOA
- Has HOA: Yes
- Amenities included: Fence Restrictions, Gated, Playground
- HOA fee: $130 monthly
- HOA name: Bono & Assoc. Mickey Bono
- HOA phone: 407-233-3560
Location
- Region: Longwood
Financial & listing details
- Price per square foot: $278/sqft
- Tax assessed value: $453,440
- Annual tax amount: $5,531
- Date on market: 3/12/2026
- Cumulative days on market: 1 day
- Listing terms: Cash,Conventional,FHA,VA Loan
- Ownership: Fee Simple
- Total actual rent: 0
- Electric utility on property: Yes
- Road surface type: Paved
Price history
| Date | Event | Price |
|---|---|---|
| 4/17/2026 | Sold | $610,000$278/sqft |
Source:  Stellar MLS #O6389436 Report a problem Stellar MLS #O6389436 Report a problem | ||
| 3/14/2026 | Pending sale | $610,000$278/sqft |
Source: Stellar MLS #O6389436 Report a problem | ||
| 3/12/2026 | Listed for sale | $610,000-6.2%$278/sqft |
Source: Stellar MLS #O6389436 Report a problem | ||
| 7/10/2025 | Listing removed | -- |
Source: Owner Report a problem | ||
| 7/1/2025 | Listed for sale | $650,000+75.7%$297/sqft |
Source: Owner Report a problem | ||
| 2/28/2021 | Listing removed | -- |
Source: Owner Report a problem | ||
| 11/3/2020 | Sold | $370,000-3.4%$169/sqft |
Source: Public Record Report a problem | ||
| 6/10/2020 | Sold | $383,100-3%$175/sqft |
Source: Public Record Report a problem | ||
| 6/9/2020 | Price change | $395,000-5.5%$180/sqft |
Source: Owner Report a problem | ||
| 3/1/2020 | Pending sale | $418,079$191/sqft |
Source: MERITAGE HOMES OF FL REALTY #O5845485 Report a problem | ||
| 2/26/2020 | Price change | $418,079+0.1%$191/sqft |
Source: Meritage Homes Report a problem | ||
| 2/20/2020 | Listed for sale | $417,579$191/sqft |
Source: MERITAGE HOMES OF FL REALTY #O5845485 Report a problem | ||
Public tax history
| Year | Property taxes | Tax assessment |
|---|---|---|
| 2025 | $5,355 +18.8% | $370,908 +13.6% |
| 2024 | $4,509 +2.8% | $326,441 +3% |
| 2023 | $4,387 +2.8% | $316,933 +3% |
| 2022 | $4,268 +0.9% | $307,702 +3% |
| 2021 | $4,230 +350.3% | $298,740 +443.2% |
| 2020 | $939 +12.2% | $55,000 +10% |
| 2019 | $837 | $50,000 |
| 2018 | $837 | $50,000 |
Find assessor info on the county website
Neighborhood: 32750
Nearby homes
- $595,0004 bd3 ba2.1k sqft737 Daybreak Pl, Longwood, FL 32750Sold
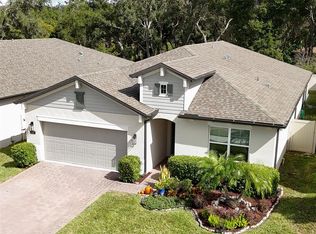
- $732,3004 bd3 ba3.1k sqft745 Daybreak Pl, Longwood, FL 32750Off Market
- $498,7004 bd3 ba2.1k sqft733 Daybreak Pl, Longwood, FL 32750Off Market
- $497,1004 bd3 ba2.1k sqft749 Daybreak Pl, Longwood, FL 32750Off Market
- $741,2005 bd3 ba3.4k sqft729 Daybreak Pl, Longwood, FL 32750Off Market
- $637,2004 bd2 ba3.4k sqft310 Albaville Ln, Longwood, FL 32750Off Market
- $738,7005 bd4 ba3.1k sqft753 Daybreak Pl, Longwood, FL 32750Off Market
- $532,5004 bd2 ba2.4k sqft725 Daybreak Pl, Longwood, FL 32750Off Market
Nearby schools
GreatSchools rating
- 6/10Longwood Elementary SchoolGrades: PK-5Distance: 1.1 mi
- 7/10Greenwood Lakes Middle SchoolGrades: 6-8Distance: 1.7 mi
- 6/10Lyman High SchoolGrades: PK,9-12Distance: 1.6 mi
Schools provided by the listing agent
- Elementary: Longwood Elementary
- Middle: Greenwood Lakes Middle
- High: Lyman High
Source: Stellar MLS. This data may not be complete. We recommend contacting the local school district to confirm school assignments for this home.
Get a cash offer in 3 minutes
Find out how much your home could sell for in as little as 3 minutes with a no-obligation cash offer.
Estimated market value
$607,200
Get a cash offer in 3 minutes
Find out how much your home could sell for in as little as 3 minutes with a no-obligation cash offer.
Estimated market value
$607,200
- Florida
- Seminole County
- Longwood
- 32750
- 741 DAYBREAK PLACE
Nearby cities
Nearby zip codes
Other Longwood Topics
