Welcome to the beautifully crafted Brianna Lynn Ranch by Sierra Homes, offering nearly 2,300 sq. ft. of thoughtfully designed living space on a scenic .35-acre daylight homesite backing to peaceful views! Located in the desirable Sierra Ridge community in Lowell, this stunning new construction home combines quality craftsmanship, modern finishes, and exceptional functionality.The open-concept split-bedroom floor plan features 3 spacious bedrooms, 2 bathrooms, a beautiful sunroom, and a finished 3-car garage. The inviting great room flows seamlessly into the gourmet kitchen, showcasing an oversized 7-foot island, ample cabinetry, and a walk-in pantry. Just off the main living area, the sunroom provides the perfect space to relax, entertain, and take in the tranquil backyard views.Retreat to the private primary suite featuring an elegant tray ceiling, generous walk-in closet, and luxurious en-suite bath complete with double vanities, quartz countertops, and a walk-in shower. Two additional bedrooms are thoughtfully positioned on the opposite side of the home, offering privacy and flexibility for family, guests, or a home office.The unfinished daylight basement features full-size above-ground windows that fill the space with natural light and offer endless possibilities for future finishing. Additional highlights include 2x6 exterior construction, R-19 insulation, Andersen windows, a whole-house humidifier, and a full landscaping package, reflecting Sierra Homes' commitment to quality, comfort, and energy efficiency.Enjoy peaceful preserve views while being conveniently located near Freedom Park, the future Liberty Park Splash Pad, shopping, dining, and the Illinois border for an easy commute.Brand new, beautifully designed, and ready for its first owners! Experience the quality and craftsmanship that make Sierra Homes one of the area's sought-after custom home builders!
Closed
$738,801
741 Debra Kay Dr, Lowell, IN 46356
3beds
2,293sqft
Single Family Residence
Built in 2026
0.34 Acres Lot
$-- Zestimate®
$322/sqft
$-- Estimated rent
Home value
Not available
Estimated sales range
Not available
Not available
Zestimate® history
Owner options
List your home for rent
Find your next renter with Zillow Rental Manager. Plus, with online applications, you can quickly screen prospective tenants – for free.
Refinance and save
$5,083/mo
Est. payment
Refinancing to a lower rate could help reduce your monthly payments and save thousands over the life of the loan.
$5,083/mo
Est. payment
Explore your selling options
Work with a Zillow partner agent
Leverage their expertise and Zillow's premium Showcase listings to get your home seen by more buyers.
Get startedList with your own agent
Get your home in front of millions of buyers by listing it on Zillow.
Learn how to do itSell it yourself
Take full control of how buyers see your home on Zillow by listing For Sale by Owner (FSBO).
List your homeWhat's special
Zillow last checked:
Listing updated:
Listed by:
Theresa Casillas,
Better Homes and Gardens Real 219-999-8990
Bought with:
Theresa Casillas, RB16000038
Better Homes and Gardens Real
Source: NIRA as distributed by MLS GRID,MLS#: 848114
Facts & features
Interior
Bedrooms & bathrooms
- Bedrooms: 3
- Bathrooms: 2
- Full bathrooms: 1
- 3/4 bathrooms: 1
Primary bedroom
- Level: Main
- Area: 215.8
- Dimensions: 16.6 x 13.0
Bedroom 2
- Level: Main
- Area: 163.8
- Dimensions: 12.6 x 13.0
Bedroom 3
- Level: Main
- Area: 151.2
- Dimensions: 12.6 x 12.0
Great room
- Description: Vaulted ceilings
- Level: Main
- Area: 296.55
- Dimensions: 24.11 x 12.3
Kitchen
- Description: Kitchen plus dinette
- Level: Main
- Area: 329.1
- Dimensions: 24.11 x 13.65
Sunroom
- Level: Main
- Area: 154
- Dimensions: 11.0 x 14.0
Heating
- Natural Gas
Appliances
- Included: Dishwasher, Stainless Steel Appliance(s), Microwave, ENERGY STAR Qualified Appliances
- Laundry: Gas Dryer Hookup, Washer Hookup, Main Level, Laundry Room
Features
- Ceiling Fan(s), Walk-In Closet(s), Vaulted Ceiling(s), Tray Ceiling(s), Stone Counters, Recessed Lighting, Pantry, Open Floorplan, Kitchen Island, Eat-in Kitchen, Entrance Foyer
- Basement: Bath/Stubbed,Unfinished,Sump Pump,Full,Daylight
- Has fireplace: No
Interior area
- Total structure area: 2,293
- Total interior livable area: 2,293 sqft
- Finished area above ground: 2,293
Property
Parking
- Total spaces: 3
- Parking features: Attached, Kitchen Level, Garage Faces Front, Garage Door Opener
- Attached garage spaces: 3
Features
- Levels: One
- Patio & porch: Covered, Porch, Front Porch
- Exterior features: Rain Gutters
- Has view: Yes
- View description: Trees/Woods
Lot
- Size: 0.34 Acres
- Features: Back Yard, Landscaped
Details
- Parcel number: Tbd
- Special conditions: None
Construction
Type & style
- Home type: SingleFamily
- Property subtype: Single Family Residence
Condition
- Under Construction
- New construction: Yes
- Year built: 2026
Utilities & green energy
- Sewer: Public Sewer
- Water: Public
Community & HOA
Community
- Subdivision: Sierra Ridge
HOA
- Has HOA: Yes
- Amenities included: None, Other
- HOA fee: $300 annually
- HOA name: SC Property Inc
- HOA phone: 219-308-5191
Location
- Region: Lowell
Financial & listing details
- Price per square foot: $322/sqft
- Date on market: 11/10/2026
- Listing agreement: Exclusive Right To Sell
- Listing terms: Cash,VA Loan,Conventional
Price history
| Date | Event | Price |
|---|---|---|
| 11/10/2026 | Sold | $738,801$322/sqft |
Source:  NIRA as distributed by MLS GRID #848114 Report a problem | ||
Public tax history
Tax history is unavailable.
Neighborhood: 46356
Nearby homes
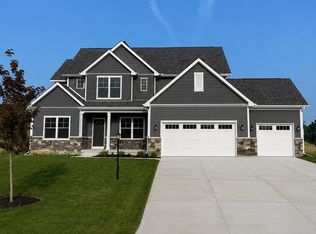
- $572,9084 bd3 ba2.9k sqft860 Magnolia Ln, Lowell, IN 46356Sold
- $507,1003 bd3 ba2.5k sqft659 Sandra Dee Dr, Lowell, IN 46356Off Market

- $631,5974 bd5 ba-- sqft634 Sandra Dee Dr, Lowell, IN 46356Sold

- $615,5353 bd2 ba1.9k sqft736 Debra Kay Dr, Lowell, IN 46356Sold
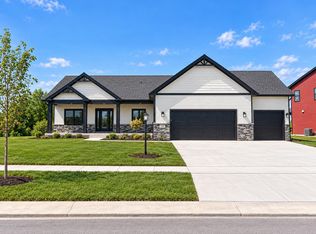
- $637,0154 bd3 ba2.6k sqft760 Debra Kay Dr, Lowell, IN 46356Sold
- $525,8984 bd3 ba2.5k sqft780 Debra Kay Dr, Lowell, IN 46356Sold
- $631,6104 bd3 ba2.7k sqft784 Debra Kay Dr, Lowell, IN 46356Sold
- $594,6913 bd2 ba2.1k sqft662 Sandra Dee Dr, Lowell, IN 46356Sold
Nearby schools
GreatSchools rating
- 8/10Oak Hill Elementary SchoolGrades: K-4Distance: 1.4 mi
- 5/10Lowell Middle SchoolGrades: 7-8Distance: 2.2 mi
- 8/10Lowell Senior High SchoolGrades: 9-12Distance: 2.7 mi
Schools provided by the listing agent
- High: Lowell Senior High School
Source: NIRA as distributed by MLS GRID. This data may not be complete. We recommend contacting the local school district to confirm school assignments for this home.


Get pre-qualified for a loan
At Zillow Home Loans, we can pre-qualify you in as little as 5 minutes with no impact to your credit score.
An equal housing lender. NMLS #10287.
- Indiana
- Lake County
- Lowell
- 46356
- 741 Debra Kay Dr
