Charming & Spacious Single Story Home. Entryway w/ Coat Closet. Living Room with Traditional Brick Fireplace perfect for relaxing Winter Evenings and a Slider to Back Patio. Kitchen w/ Tile Counters & Backsplash and Dining Bar. Open Family / Dining Combo with plenty of Cupboard space, Cozy Fireplace & Slider to Rear Patio. Linen cabinet in Hallway. Main Suite with Wide Closet and Roomy Bedrooms. New Vinyl Flooring & Carpets throughout. Fresh new Interior Paint. New Water Heater. Patio / Backyard great for Family functions or entertaining guests. Conveniently located near Shopping & Restaurants.
Closed
$399,500
741 Dundee Way, Stockton, CA 95210
3beds
1,413sqft
Single Family Residence
Built in 1963
5,998 Square Feet Lot
$402,800 Zestimate®
$283/sqft
$2,245 Estimated rent
Home value
$402,800
$363,000 - $443,000
$2,245/mo
Zestimate® history
Owner options
List your home for rent
$2,245/mo
Rent Zestimate®
Find your next renter with Zillow Rental Manager. Plus, with online applications, you can quickly screen prospective tenants – for free.
$2,245/mo
Rent Zestimate®
Refinance and save
$2,693/mo
Est. payment
Refinancing to a lower rate could help reduce your monthly payments and save thousands over the life of the loan.
$2,693/mo
Est. payment
Explore your selling options
Work with a Zillow partner agent
Leverage their expertise and Zillow's premium Showcase listings to get your home seen by more buyers.
Get startedList with your own agent
Get your home in front of millions of buyers by listing it on Zillow.
Learn how to do itSell it yourself
Take full control of how buyers see your home on Zillow by listing For Sale by Owner (FSBO).
List your homeWhat's special
Cozy fireplaceFresh new interior paintDining barRoomy bedroomsSlider to back patioSlider to rear patioLinen cabinet in hallway
Zillow last checked:
Listing updated:
Listed by:
Henry Yrlas DRE #01906901 209-608-2988,
Werner Properties
Bought with:
Lydia Rosette, DRE #02233197
Realta Homes and Loans
Source: MetroList Services of CA,MLS#: 225147610Originating MLS: MetroList Services, Inc.
Facts & features
Interior
Bedrooms & bathrooms
- Bedrooms: 3
- Bathrooms: 2
- Full bathrooms: 2
Rooms
- Room types: Bathroom, Family Room, Kitchen, Living Room
Primary bedroom
- Features: Closet
Primary bathroom
- Features: Shower Stall(s), Tile, Window
Dining room
- Features: Bar, Dining/Family Combo
Kitchen
- Features: Pantry Cabinet, Kitchen/Family Combo
Heating
- Central
Cooling
- Ceiling Fan(s), Central Air
Appliances
- Included: Built-In Electric Oven, Gas Water Heater, Range Hood, Dishwasher, Disposal, Electric Cooktop
- Laundry: In Garage
Features
- Flooring: Carpet, Vinyl
- Number of fireplaces: 2
- Fireplace features: Brick, Living Room, Double Sided, Family Room
Interior area
- Total structure area: 0
- Total interior livable area: 1,413 sqft
Property
Parking
- Total spaces: 2
- Parking features: Garage Door Opener, Garage Faces Front
- Garage spaces: 2
Features
- Levels: One
- Stories: 1
- Fencing: Wood,Fenced
Lot
- Size: 5,998 Square Feet
- Features: Manual Sprinkler F&R
- Topography: Level,Level
Details
- Parcel number: 079242020000
- Zoning: RES
- Special conditions: Standard
Construction
Type & style
- Home type: SingleFamily
- Property subtype: Single Family Residence
Materials
- Brick, Concrete, Wood
- Foundation: Raised
- Roof: Shingle,Composition
Condition
- Year built: 1963
Utilities & green energy
- Electric: 220 Volts in Laundry
- Sewer: Public Sewer
- Water: Public
- Utilities for property: Public, Sewer Connected
Community & HOA
Community
- Subdivision: LOCH LOMOND TERRACE
Location
- Region: Stockton
Financial & listing details
- Price per square foot: $283/sqft
- Tax assessed value: $115,469
- Price range: $399.5K - $399.5K
- Date on market: 9/20/2026
- Road surface type: Paved
Price history
| Date | Event | Price |
|---|---|---|
| 6/23/2026 | Sold | $399,500$283/sqft |
Source: MetroList Services of CA #225147610 Report a problem | ||
| 5/29/2026 | Pending sale | $399,500$283/sqft |
Source: MetroList Services of CA #225147610 Report a problem | ||
| 4/15/2026 | Listed for sale | $399,500$283/sqft |
Source: MetroList Services of CA #225147610 Report a problem | ||
| 4/14/2026 | Pending sale | $399,500$283/sqft |
Source: MetroList Services of CA #225147610 Report a problem | ||
| 3/30/2026 | Price change | $399,500-3.7%$283/sqft |
Source: MetroList Services of CA #225147610 Report a problem | ||
| 1/16/2026 | Price change | $415,000-2.4%$294/sqft |
Source: MetroList Services of CA #225147610 Report a problem | ||
| 12/13/2025 | Listed for sale | $425,000$301/sqft |
Source: MetroList Services of CA #225147610 Report a problem | ||
Public tax history
| Year | Property taxes | Tax assessment |
|---|---|---|
| 2026 | -- | $115,469 +44.9% |
| 2025 | $1,033 +1.7% | $79,662 +2% |
| 2024 | $1,016 +2.3% | $78,101 +2% |
| 2023 | $994 +3.8% | $76,570 +2% |
| 2022 | $957 +4% | $75,070 +2% |
| 2021 | $920 -1.8% | $73,599 +1% |
| 2020 | $937 +0.4% | $72,845 +2% |
| 2019 | $934 +1.9% | $71,417 +2% |
| 2018 | $917 +5.5% | $70,018 +2% |
| 2017 | $869 -1.7% | $68,646 +2% |
| 2016 | $884 +4.9% | $67,301 +1.5% |
| 2015 | $843 | $66,290 +2% |
| 2014 | $843 | $64,991 +0.5% |
| 2013 | -- | $64,698 +2% |
| 2012 | -- | $63,430 +2% |
| 2011 | -- | $62,187 +0.8% |
| 2010 | -- | $61,722 -0.2% |
| 2009 | -- | $61,868 +2% |
| 2008 | -- | $60,656 +2% |
| 2007 | -- | $59,466 +2% |
| 2006 | -- | $58,301 +2% |
| 2005 | -- | $57,158 +2% |
| 2004 | -- | $56,037 +1.9% |
| 2003 | -- | $55,010 +4% |
| 2002 | -- | $52,874 |
| 2001 | -- | $52,874 |
Find assessor info on the county website
Neighborhood: Ponce de Leon
Nearby homes
- $396,9004 bd2 ba1.6k sqft733 Dundee Way, Stockton, CA 95210Off Market
- $420,8003 bd2 ba1.2k sqft749 Dundee Way, Stockton, CA 95210Off Market
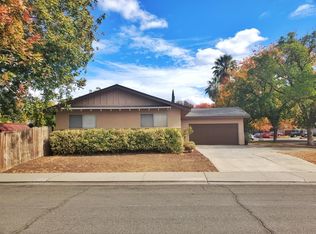
- $471,2003 bd2 ba1.8k sqft772 Macduff Ave, Stockton, CA 95210Off Market
- $--2 bd2 ba1.1k sqft819-821 Dundee Way #819, Stockton, CA 95210Off Market
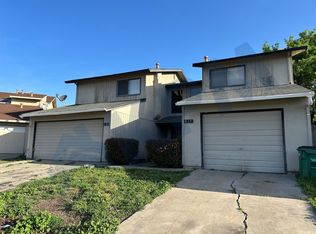
- $395,8003 bd2 ba1.4k sqft725 Dundee Way, Stockton, CA 95210Off Market
- $421,3005 bd2 ba1.9k sqft780 Macduff Ave, Stockton, CA 95210Off Market
- $395,0003 bd2 ba1.3k sqft764 Macduff Ave, Stockton, CA 95210Sold
- $389,1003 bd2 ba1.4k sqft732 Dundee Way, Stockton, CA 95210Off Market
Nearby schools
GreatSchools rating
- 2/10Kennedy Elementary SchoolGrades: K-8Distance: 0.2 mi
- 3/10Stagg Senior High SchoolGrades: 9-12Distance: 3 mi
- 3/10Pulliam Elementary SchoolGrades: K-8Distance: 0.8 mi
Get a cash offer in 3 minutes
Find out how much your home could sell for in as little as 3 minutes with a no-obligation cash offer.
Estimated market value
$402,800
Get a cash offer in 3 minutes
Find out how much your home could sell for in as little as 3 minutes with a no-obligation cash offer.
Estimated market value
$402,800
- California
- San Joaquin County
- Stockton
- 95210
- Ponce de Leon
- 741 Dundee Way
