Experience the best of City Point living in this exceptional family home. Strategically located, this legal two-family property, currently functioning as a Single-family w/in-law, offers the perfect blend of comfort and convenience. With off-street parking for 5+ cars, including a garage, accessible from Swallow Street, your daily commute is a breeze. With its unique character, this spacious home spans 2,950 SF across three levels. It features four bedrooms, three full baths, two living rooms, a dining room, a full eat-in kitchen, a kitchenette, and a home study. The chef's kitchen on the main level is a culinary delight, equipped with natural shaker cabinets, granite countertops, stainless steel appliances, a fireplace, and a slider leading to a large covered deck above the garage. Recent upgrades include the exterior, the decking, the appliances, and one of the two HVAC units. The property also offers the potential for expansion on a 3rd level, allowing you to create your dream home.
Sold for $1,800,000
$1,800,000
741 E 5th St, Boston, MA 02127
4beds
2,950sqft
Single Family Residence
Built in 1905
2,800 Square Feet Lot
$-- Zestimate®
$610/sqft
$-- Estimated rent
Home value
Not available
Estimated sales range
Not available
Not available
Zestimate® history
Owner options
List your home for rent
Find your next renter with Zillow Rental Manager. Plus, with online applications, you can quickly screen prospective tenants – for free.
Refinance and save
$11,317/mo
Est. payment
Refinancing to a lower rate could help reduce your monthly payments and save thousands over the life of the loan.
$11,317/mo
Est. payment
Explore your selling options
Work with a Zillow partner agent
Leverage their expertise and Zillow's premium Showcase listings to get your home seen by more buyers.
Get startedList with your own agent
Get your home in front of millions of buyers by listing it on Zillow.
Learn how to do itSell it yourself
Take full control of how buyers see your home on Zillow by listing For Sale by Owner (FSBO).
List your homeWhat's special
Zillow last checked:
Listing updated:
Listed by:
Jackie Rooney 617-645-5370,
Rooney Real Estate, LLC 617-269-1000
Bought with:
Nicoline Lomas
William Raveis R.E. & Home Services
Source: MLS PIN,MLS#: 73298080
Facts & features
Interior
Bedrooms & bathrooms
- Bedrooms: 4
- Bathrooms: 3
- Full bathrooms: 3
Primary bedroom
- Level: Second
Bedroom 2
- Level: Second
Bedroom 3
- Level: Second
Bedroom 4
- Level: Basement
Bathroom 1
- Level: First
Bathroom 2
- Level: Second
Bathroom 3
- Level: Basement
Dining room
- Level: First
Family room
- Level: Basement
Kitchen
- Level: First
Living room
- Level: First
Office
- Level: Second
Heating
- Central, Forced Air, Natural Gas
Cooling
- Central Air
Appliances
- Included: Gas Water Heater
- Laundry: Second Floor
Features
- In-Law Floorplan, Home Office
- Flooring: Hardwood
- Windows: Insulated Windows
- Basement: Full,Finished,Walk-Out Access,Interior Entry
- Number of fireplaces: 2
Interior area
- Total structure area: 2,950
- Total interior livable area: 2,950 sqft
Property
Parking
- Total spaces: 5
- Parking features: Attached, Storage, Off Street, Driveway, Paved
- Attached garage spaces: 1
- Uncovered spaces: 4
Features
- Fencing: Fenced/Enclosed
- Waterfront features: Harbor, Ocean, 3/10 to 1/2 Mile To Beach, Beach Ownership(Public)
Lot
- Size: 2,800 Square Feet
Details
- Parcel number: W:06 P:04196 S:000,1411224
- Zoning: R2
Construction
Type & style
- Home type: SingleFamily
- Architectural style: Victorian
- Property subtype: Single Family Residence
- Attached to another structure: Yes
Materials
- Frame
- Foundation: Stone, Granite
- Roof: Rubber
Condition
- Year built: 1905
Utilities & green energy
- Electric: 100 Amp Service
- Sewer: Public Sewer
- Water: Public
Community & HOA
Community
- Features: Public Transportation, Shopping, Tennis Court(s), Park, Walk/Jog Trails, Medical Facility, Bike Path, Highway Access, House of Worship, Marina, Private School, Public School, T-Station
- Subdivision: City Point
HOA
- Has HOA: No
Location
- Region: Boston
Financial & listing details
- Price per square foot: $610/sqft
- Tax assessed value: $1,426,900
- Annual tax amount: $15,553
- Date on market: 11/26/2025
Price history
| Date | Event | Price |
|---|---|---|
| 12/6/2024 | Sold | $1,800,000-10%$610/sqft |
Source: MLS PIN #73298080 Report a problem | ||
| 10/3/2024 | Listed for sale | $1,999,000+141.1%$678/sqft |
Source: MLS PIN #73298080 Report a problem | ||
| 10/18/2004 | Sold | $829,000+201.5%$281/sqft |
Source: LINK #44112 Report a problem | ||
| 4/16/1999 | Sold | $275,000$93/sqft |
Source: LINK #26043 Report a problem | ||
Public tax history
Tax history is unavailable.
Neighborhood: South Boston
Nearby homes
- $2,898,0004 bd2 ba2k sqft741-743 E 5th St, South Boston, MA 02127Off Market
- $--4 bd3 ba3.5k sqft741 E 5th St #1, Boston, MA 02127Off Market
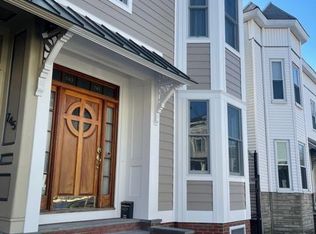
- $--2 bd1 ba750 sqft739 E 5th St #1, Boston, MA 02127Off Market

- $1,339,7005 bd2 ba1.8k sqft739-739A E 5th St, South Boston, MA 02127Off Market
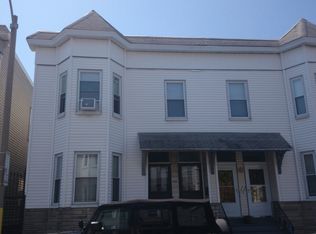
- $---- bd-- ba-- sqft747 E 5th St, Boston, MA 02127Off Market
- $2,121,2004 bd2 ba4.1k sqft747-749 E 5th St, South Boston, MA 02127Off Market
- $1,130,6003 bd1 ba1.6k sqft749 E 5th St #1, Boston, MA 02127Off Market
- $1,318,5004 bd2 ba1.8k sqft735-737 E 5th St, South Boston, MA 02127Off Market
Nearby schools
GreatSchools rating
- 7/10Perry Elementary SchoolGrades: PK-6Distance: 0.1 mi
- 3/10James F. Condon SchoolGrades: PK-8Distance: 1.2 mi
- 2/10Excel High SchoolGrades: 9-12Distance: 0.7 mi


Get pre-qualified for a loan
At Zillow Home Loans, we can pre-qualify you in as little as 5 minutes with no impact to your credit score.An equal housing lender. NMLS #10287.
