Skip main navigation
Off market
  • $311,400

    741 E 94TH Street, Mesa, AZ 85207

    3beds
    2baths
    1,136sqft
    Single Family Residence
    Built in 1986
    -- sqft lot
    $311,400 Zestimate®
    $274/sqft
    $2,228 Estimated rent

    Home value

    $311,400

    $265,000 - $355,000

    $2,228/mo

    Zestimate® history
    Loading
    Loading...

    Owner options

    List your home for rent

    $2,228/mo

    Rent Zestimate®

    Find your next renter with Zillow Rental Manager. Plus, with online applications, you can quickly screen prospective tenants – for free.

    Learn more

    $2,228/mo

    Rent Zestimate®

    Refinance and save

    $1,814/mo

    Est. payment

    Refinancing to a lower rate could help reduce your monthly payments and save thousands over the life of the loan.

    See today's rates

    $1,814/mo

    Est. payment

    Explore your selling options

    Work with a Zillow partner agent

    Leverage their expertise and Zillow's premium Showcase listings to get your home seen by more buyers.

    Get started

    List with your own agent

    Get your home in front of millions of buyers by listing it on Zillow.

    Learn how to do it

    Sell it yourself

    Take full control of how buyers see your home on Zillow by listing For Sale by Owner (FSBO).

    List your home

    What's special

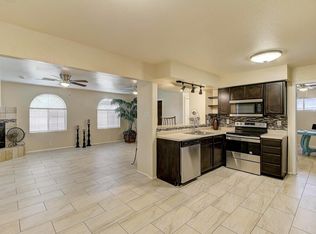
    DELIGHTFUL AND TASTEFUL RECENT PAINTED AND CARPETED HOME*3BEDROOM 2 BATH HOME ON LARGE ENOUGH FOR A POOL FAMILY STYLE LOT* KITCHEN HAS NEW APPLIANCES AND SPACIOUS OAK CABINETS*EAT-IN KITCHEN SERVES AS A DINING ROOM*MSTRBED SPLIT FROM 2ND AND 3RD BEDROOMS*CONVIENT LAUNDRY AREA*EXTENDED 2 CAR GARAGE WITH ADDITIONAL STORAGE SPACE*OUTSIDE GATE AND SPACE FOR ADDITIONAL PARKING OR RV*COV`D PATIO IN BACK-YARD*CLOSE TO LOCAL SCHOOLS AND SHOPPING*FRIENDLY DOG IN BACK YARD*A MUST SEE

    This property is not currently displayed as for sale or rent on Zillow. This may be different from what's on other websites or public sources.

    Zillow last checked:

    Listing updated:

    Listed by:

    Larry Eames,

    RMA-Achievers

    Bought with:

    Terje Aaslid

    Power Realty Group Model Home Center

    Source: ARMLS,MLS#: 1978008MLS Logo

    Facts & features

    Interior

    Bedrooms & bathrooms
    • Bedrooms: 3
    • Bathrooms: 2
    Primary bedroom
    • Area: 180
    • Dimensions: 15.00 x 12.00
    Bedroom 2
    • Area: 120
    • Dimensions: 12.00 x 10.00
    Bedroom 3
    • Area: 120
    • Dimensions: 12.00 x 10.00
    Dining room
    • Area: 110
    • Dimensions: 11.00 x 10.00
    Kitchen
    • Area: 80
    • Dimensions: 8.00 x 10.00
    Living room
    • Area: 234
    • Dimensions: 18.00 x 13.00
    Heating
    • Electric
    Cooling
    • Central Air
    Features
    • Eat-in Kitchen, 3/4 Bath Master Bdrm
    Interior area
    • Total structure area: 1,136
    • Total interior livable area: 1,136 sqft

    Property

    Parking
    • Total spaces: 2
    • Parking features: Garage
    • Garage spaces: 2
    Accessibility
    • Accessibility features: Physcl Chlgd (SRmks)
    Features
    • Stories: 1
    • Patio & porch: Covered
    • Pool features: None
    • Spa features: None
    • Fencing: Wood
    Details
    • Parcel number: 22021108

    Construction

    Type & style
    • Home type: SingleFamily
    • Property subtype: Single Family Residence
    Materials
    • Wood Frame, Painted
    • Roof: Composition
    Condition
    • Year built: 1986

    Utilities & green energy

    • Sewer: Septic Tank
    • Water: City Water

    Community & HOA

    Community
    • Subdivision: DERSERT SAGUARO ESTATES 2
    HOA
    • Has HOA: No
    • Services included: No Fees
    Location
    • Region: Mesa

    Financial & listing details

    • Price per square foot: $274/sqft
    • Annual tax amount: $691
    • Date on market: 11/1/2025
    • Cumulative days on market: 24 days
    • Listing terms: Cash,Conventional
    • Ownership: Fee Simple

    Price history

    DateEventPrice
    10/15/2003Sold$118,500$104/sqft
    Source: ARMLS #1978008 Report a problem

    Public tax history

    Tax history is unavailable.

    Neighborhood: 85207

    Nearby schools

    GreatSchools rating
    Schools provided by the listing agent
    • Elementary: Taft Elementary School
    • High: Skyline High School
    • District: Mesa Unified District

    Source: ARMLS. This data may not be complete. We recommend contacting the local school district to confirm school assignments for this home.

    Get a cash offer in 3 minutes
    Find out how much your home could sell for in as little as 3 minutes with a no-obligation cash offer.
    Estimated market value
    $311,400
    Get a cash offer in 3 minutes
    Find out how much your home could sell for in as little as 3 minutes with a no-obligation cash offer.
    Estimated market value
    $311,400