Skip main navigation
Closed
  • $179,900

    741 E High Ave, New Philadelphia, OH 44663

    3beds
    --sqft
    Single Family Residence
    Built in 1894
    9,583 Square Feet Lot
    $216,400 Zestimate®
    $--/sqft
    $1,694 Estimated rent

    Home value

    $216,400

    $201,000 - $232,000

    $1,694/mo

    Zestimate® history
    Loading
    Loading...

    Owner options

    List your home for rent

    $1,694/mo

    Rent Zestimate®

    Find your next renter with Zillow Rental Manager. Plus, with online applications, you can quickly screen prospective tenants – for free.

    Learn more

    $1,694/mo

    Rent Zestimate®

    Refinance and save

    $1,218/mo

    Est. payment

    Refinancing to a lower rate could help reduce your monthly payments and save thousands over the life of the loan.

    See today's rates

    $1,218/mo

    Est. payment

    Explore your selling options

    Work with a Zillow partner agent

    Leverage their expertise and Zillow's premium Showcase listings to get your home seen by more buyers.

    Get started

    List with your own agent

    Get your home in front of millions of buyers by listing it on Zillow.

    Learn how to do it

    Sell it yourself

    Take full control of how buyers see your home on Zillow by listing For Sale by Owner (FSBO).

    List your home

    What's special

    Half bathFlex spaceLarge master bedroomLarge front roomAbundant cabinetsWarm gas brick fireplaceCenter island
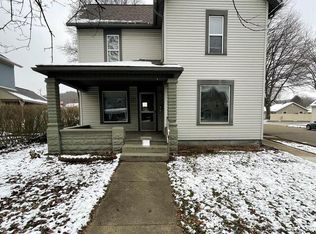
    This home is like a charming cottage, you’ll feel like you are living a storybook life! Walking in the front door to this warm and inviting home, you will be immersed with original character, hardwood floors under the carpet, warm gas brick fireplace, built in shelving and china cabinet. This opens up into a large front room with an abundance of natural lighting from an alcove of windows. Savor the vintage details throughout including the classy glass door knobs. The first floor also includes a large master bedroom connected to a full bath, first floor laundry and another room to be utilized as a bedroom or office space. The heart of this home is the spacious 420 square foot kitchen, dining, and family area. The abundant cabinets, Center Island with a chef’s stainless steel sink, all appliances included and a half bath boast many family gatherings. Enjoy the added feature of a 10 x 14 deck off of this grand space. Additional bedrooms upstairs and a flex space can be used as you desire. The full basement can be accessed from inside and outside of the home for added convenience. The 5 Stall Dream Garage has 1387 sq. ft. of space, Insulated and heated with a large walk up floored attic space. Includes shelving and a workbench. Plus a new Concrete driveway installing in 2020 from the garage to East High! Additional features include, updated windows, Amish made Vinyl awnings, cooper plumbing,2334 square feet of space, house rewired with circuit breakers, sandstone basement, separate gas heater for second floor, Hot water heat with boiler, 8 x 10 Shed. Make your dream a reality and schedule your tour today!

    Zillow last checked:

    Listing updated:

    Listed by:

    Norma Ryan 330-339-1196barnettrealtors@roadrunner.com,

    Barnett Inc. Realtors

    Bought with:

    Diana R Barnett, 2021003114

    Barnett Inc. Realtors

    Source: MLS Now,MLS#: 5032220MLS LogoOriginating MLS: East Central Association of REALTORS

    Facts & features

    Interior

    Bedrooms & bathrooms
    • Bedrooms: 3
    • Bathrooms: 2
    • Full bathrooms: 1
    • 1/2 bathrooms: 1
    • Main level bathrooms: 2
    • Main level bedrooms: 2
    Primary bedroom
    • Description: Flooring: Carpet
    • Level: First
    • Dimensions: 13 x 15
    Bedroom
    • Level: First
    • Dimensions: 11 x 14
    Bedroom
    • Description: Flooring: Linoleum
    • Level: Second
    • Dimensions: 13 x 21
    Bedroom
    • Description: Flooring: Linoleum
    • Level: Second
    • Dimensions: 8 x 11
    Bathroom
    • Description: Flooring: Carpet
    • Level: First
    • Dimensions: 5 x 12
    Eat in kitchen
    • Description: Flooring: Carpet
    • Level: First
    • Dimensions: 13 x 17
    Living room
    • Description: Flooring: Carpet
    • Level: First
    • Dimensions: 13 x 21
    Office
    • Level: Second
    • Dimensions: 7 x 14
    Other
    • Level: Second
    • Dimensions: 8 x 8
    Heating
    • Hot Water, Radiator(s), Radiant, Steam, Space Heater
    Cooling
    • Wall/Window Unit(s)
    Appliances
    • Included: Dishwasher, Disposal, Range, Refrigerator
    • Laundry: In Basement, Main Level
    Features
    • Built-in Features, Crown Molding, Eat-in Kitchen, High Ceilings, Kitchen Island, Laminate Counters, Primary Downstairs, Recessed Lighting, Storage, Natural Woodwork
    • Windows: Double Pane Windows
    • Basement: Exterior Entry,Full,Interior Entry
    • Number of fireplaces: 1
    • Fireplace features: Gas, Gas Log

    Property

    Parking
    • Total spaces: 5
    • Parking features: Detached, Garage
    • Garage spaces: 5
    Features
    • Levels: One and One Half
    • Patio & porch: Awning(s), Covered, Deck, Front Porch
    • Exterior features: Awning(s)
    Lot
    • Size: 9,583 Square Feet
    • Features: City Lot
    Details
    • Parcel number: 4302480000

    Construction

    Type & style
    • Home type: SingleFamily
    • Architectural style: Cottage,Craftsman,Conventional
    • Property subtype: Single Family Residence
    Materials
    • Vinyl Siding
    • Roof: Asphalt
    Condition
    • Year built: 1894

    Utilities & green energy

    • Sewer: Public Sewer
    • Water: Public

    Community & HOA

    Community
    • Security: Carbon Monoxide Detector(s), Smoke Detector(s)
    HOA
    • Has HOA: No
    Location
    • Region: New Philadelphia

    Financial & listing details

    • Tax assessed value: $133,990
    • Annual tax amount: $1,454
    • Date on market: 4/19/2024
    • Cumulative days on market: 32 days
    • Listing terms: Cash,Conventional,USDA Loan

    Price history

    DateEventPrice
    6/3/2024Sold$179,900
    Source: MLS Now #5032220 Report a problem
    5/22/2024Pending sale$179,900
    Source: MLS Now #5032220 Report a problem
    4/22/2024Contingent$179,900
    Source: MLS Now #5032220 Report a problem
    4/19/2024Listed for sale$179,900
    Source: MLS Now #5032220 Report a problem

    Public tax history

    YearProperty taxesTax assessment
    2024$1,430 -1.7%$46,900
    2023$1,455 -1.8%$46,900
    2022$1,482 +24.5%$46,900 +24.9%
    2021$1,191 -0.5%$37,550
    2020$1,197 +0.1%$37,550
    2019$1,196 +13.3%$37,550 +14.4%
    2018$1,056 $32,810
    2017$1,056 -1%$32,810
    2016$1,067 +8.5%$32,810 +9.4%
    2014$983 +22.6%$29,990
    2013$802 +1.8%$29,990
    2012$788 -0.4%$29,990
    2011$791 +0.7%$29,990
    2010$786 +0.5%$29,990 -1.3%
    2009$782 -12.8%$30,400 +7%
    2006$896 -2.7%$28,410
    2005$921 +0.6%$28,410
    2004$916 +12.8%$28,410 +15.3%
    2003$812 -0.1%$24,630
    2002$813 +0.1%$24,630
    2001$812 +9.7%$24,630 +15%
    2000$740 $21,410
    Find assessor info on the county website

    Neighborhood: 44663

    Nearby schools

    GreatSchools rating
    Schools provided by the listing agent
    • District: New Philadelphia CSD - 7906

    Source: MLS Now. This data may not be complete. We recommend contacting the local school district to confirm school assignments for this home.

    Get a cash offer in 3 minutes
    Find out how much your home could sell for in as little as 3 minutes with a no-obligation cash offer.
    Estimated market value
    $216,400
    Get a cash offer in 3 minutes
    Find out how much your home could sell for in as little as 3 minutes with a no-obligation cash offer.
    Estimated market value
    $216,400