Located in the highly desirable Madison Ridge Neighborhood is where you'll find this revitalized home! Original owners have meticulously cared for this 2-story Wilson built home that has 4 bedrooms + office (potential 5th bedroom), 3 bathrooms, & a 3-car garage. This floor plan offers vaulted ceilings and over 3,500+ SF of living space which gives the home a spacious and airy flow. Downstairs features the perfect set up for entertaining as there are two separate living rooms, a formal dining room, and a large kitchen that allows for easy access to the backyard. Also, conveniently tucked away downstairs is a laundry room as well as a spacious bedroom & bathroom that caters for multi-family use. The remaining 3 bedrooms + office & 2 bathrooms are located upstairs. The home is elegantly designed with upgraded hardwood flooring, granite countertops, plantation shutters, crown molding, master bathroom shower/cabinets, & more! The backyard has been tastefully designed with a sparkling pool & rock waterfall, large concrete area, covered patio, and a featured retaining wall. Combine that with the mature landscaping and the home's location on a corner lot, and you get an oasis with ultimate privacy! Don't miss out and schedule your appointment today!
Sold for $855,000
$855,000
741 E Lawnbrook Dr, Fresno, CA 93720
4beds
3baths
3,513sqft
Residential, Single Family Residence
Built in 1999
9,543 Square Feet Lot
$878,800 Zestimate®
$243/sqft
$4,222 Estimated rent
Home value
$878,800
$835,000 - $923,000
$4,222/mo
Zestimate® history
Owner options
List your home for rent
$4,222/mo
Rent Zestimate®
Find your next renter with Zillow Rental Manager. Plus, with online applications, you can quickly screen prospective tenants – for free.
$4,222/mo
Rent Zestimate®
Refinance and save
$5,502/mo
Est. payment
Refinancing to a lower rate could help reduce your monthly payments and save thousands over the life of the loan.
$5,502/mo
Est. payment
Explore your selling options
Work with a Zillow partner agent
Leverage their expertise and Zillow's premium Showcase listings to get your home seen by more buyers.
Get startedList with your own agent
Get your home in front of millions of buyers by listing it on Zillow.
Learn how to do itSell it yourself
Take full control of how buyers see your home on Zillow by listing For Sale by Owner (FSBO).
List your homeWhat's special
Rock waterfallMature landscapingCorner lotMaster bathroom showerFormal dining roomSpacious bedroomLarge kitchen
Zillow last checked:
Listing updated:
Listed by:
Ian Walberg DRE #01995934 559-930-9527,
Guarantee Real Estate
Bought with:
Darla Togo, DRE #01850512
Diamond Realtors
Source: Fresno MLS,MLS#: 608763Originating MLS: Fresno MLS
Facts & features
Interior
Bedrooms & bathrooms
- Bedrooms: 4
- Bathrooms: 3
Primary bedroom
- Area: 0
- Dimensions: 0 x 0
Bedroom 1
- Area: 0
- Dimensions: 0 x 0
Bedroom 2
- Area: 0
- Dimensions: 0 x 0
Bedroom 3
- Area: 0
- Dimensions: 0 x 0
Bedroom 4
- Area: 0
- Dimensions: 0 x 0
Bathroom
- Features: Tub/Shower, Shower
Dining room
- Area: 0
- Dimensions: 0 x 0
Family room
- Area: 0
- Dimensions: 0 x 0
Kitchen
- Features: Eat-in Kitchen, Breakfast Bar
- Area: 0
- Dimensions: 0 x 0
Living room
- Area: 0
- Dimensions: 0 x 0
Basement
- Area: 0
Heating
- Has Heating (Unspecified Type)
Cooling
- Central Air
Appliances
- Included: Built In Range/Oven, Gas Appliances, Disposal, Dishwasher, Microwave
- Laundry: Inside, Utility Room, Lower Level
Features
- Isolated Bedroom, Isolated Bathroom, Built-in Features
- Flooring: Carpet, Tile, Hardwood
- Windows: Double Pane Windows
- Number of fireplaces: 1
Interior area
- Total structure area: 3,513
- Total interior livable area: 3,513 sqft
Property
Parking
- Parking features: Garage - Attached
- Has attached garage: Yes
Features
- Levels: Two
- Stories: 2
- Patio & porch: Covered, Concrete
- Has private pool: Yes
- Pool features: Gunite, Private, In Ground
- Spa features: Bath
- Fencing: Fenced
Lot
- Size: 9,543 Square Feet
- Dimensions: 83 x 115
- Features: Urban, Corner Lot, Sprinklers In Front, Sprinklers In Rear, Sprinklers Auto, Mature Landscape
Details
- Parcel number: 40136205
- Zoning: RS4
Construction
Type & style
- Home type: SingleFamily
- Property subtype: Residential, Single Family Residence
Materials
- Stucco, Stone
- Foundation: Concrete
- Roof: Tile
Condition
- Year built: 1999
Utilities & green energy
- Sewer: Public Sewer
- Water: Public
- Utilities for property: Public Utilities
Community & HOA
HOA
- Has HOA: Yes
- Amenities included: Green Area, Security, Playground, Maintenance Grounds
- HOA fee: $130 monthly
Location
- Region: Fresno
Financial & listing details
- Price per square foot: $243/sqft
- Tax assessed value: $872,100
- Annual tax amount: $8,648
- Date on market: 2/29/2024
- Cumulative days on market: 6 days
- Listing agreement: Exclusive Right To Sell
- Listing terms: Government,Conventional,Cash
Price history
| Date | Event | Price |
|---|---|---|
| 4/3/2024 | Sold | $855,000+0.6%$243/sqft |
Source: Fresno MLS #608763 Report a problem | ||
| 3/7/2024 | Pending sale | $849,500$242/sqft |
Source: Fresno MLS #608763 Report a problem | ||
| 2/29/2024 | Listed for sale | $849,500-2.3%$242/sqft |
Source: Fresno MLS #608763 Report a problem | ||
| 10/9/2023 | Listing removed | $869,500$248/sqft |
Source: Fresno MLS #595475 Report a problem | ||
| 8/24/2023 | Price change | $869,500-2.8%$248/sqft |
Source: Fresno MLS #595475 Report a problem | ||
| 8/2/2023 | Price change | $895,000-3.2%$255/sqft |
Source: Fresno MLS #595475 Report a problem | ||
| 6/22/2023 | Price change | $925,000-6.1%$263/sqft |
Source: Fresno MLS #595475 Report a problem | ||
| 6/8/2023 | Listed for sale | $985,000+186.3%$280/sqft |
Source: Fresno MLS #595475 Report a problem | ||
| 7/9/1999 | Sold | $344,000+319.5%$98/sqft |
Source: Public Record Report a problem | ||
| 12/30/1998 | Sold | $82,000$23/sqft |
Source: Public Record Report a problem | ||
Public tax history
| Year | Property taxes | Tax assessment |
|---|---|---|
| 2025 | $8,648 +39.9% | $872,100 +68.6% |
| 2024 | $6,184 +2% | $517,131 +2% |
| 2023 | $6,064 +1.4% | $506,992 +2% |
| 2022 | $5,981 +2.9% | $497,051 +2% |
| 2021 | $5,812 +0.4% | $487,306 +1% |
| 2020 | $5,788 +2% | $482,310 +2% |
| 2019 | $5,674 +2.3% | $472,854 +2% |
| 2018 | $5,549 +1.8% | $463,583 +2% |
| 2017 | $5,452 +3.5% | $454,494 +2% |
| 2016 | $5,267 +1.6% | $445,583 +1.5% |
| 2015 | $5,185 +1.9% | $438,891 +2% |
| 2014 | $5,088 | $430,294 +0.5% |
| 2013 | -- | $428,350 +2% |
| 2012 | -- | $419,952 +2% |
| 2011 | -- | $411,718 +0.8% |
| 2010 | -- | $408,642 -0.2% |
| 2009 | -- | $409,614 +2% |
| 2008 | -- | $401,583 +2% |
| 2007 | -- | $393,709 +2% |
| 2006 | -- | $385,991 +6% |
| 2003 | -- | $364,205 +2% |
| 2002 | -- | $357,065 +2% |
| 2001 | $4,240 | $350,064 |
Find assessor info on the county website
Neighborhood: Woodward Park
Nearby homes
- $690,8003 bd3 ba2.8k sqft735 E Lawnbrook Dr, Fresno, CA 93720Off Market
- $649,8003 bd2 ba2k sqft742 E Lawnbrook Dr, Fresno, CA 93720Off Market

- $731,5004 bd3 ba2.6k sqft9284 N Maiden Ln, Fresno, CA 93720Off Market
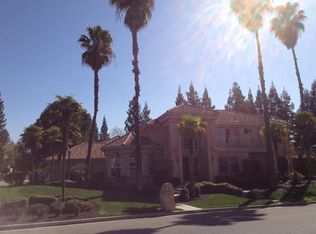
- $780,0004 bd3 ba2.9k sqft702 E Blue Ridge Rd, Fresno, CA 93720Sold
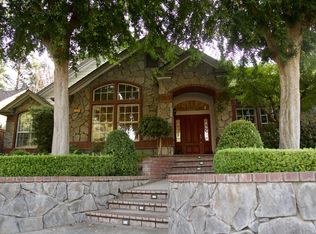
- $710,6004 bd3 ba2.3k sqft727 E Lawnbrook Dr, Fresno, CA 93720Off Market
- $763,8004 bd4 ba2.9k sqft9236 N Maiden Ln, Fresno, CA 93720Off Market
- $600,0003 bd3 ba2.3k sqft698 E Blue Ridge Rd, Fresno, CA 93720Sold
- $715,7004 bd3 ba2.3k sqft9335 N Maiden Ln, Fresno, CA 93720Off Market
Nearby schools
GreatSchools rating
- 8/10Valley Oak Elementary SchoolGrades: K-6Distance: 0.4 mi
- 8/10Kastner Intermediate SchoolGrades: 7-8Distance: 1.6 mi
- 9/10Clovis West High SchoolGrades: 9-12Distance: 0.9 mi
Schools provided by the listing agent
- Elementary: Valley Oak
- Middle: Kastner
- High: Clovis West
Source: Fresno MLS. This data may not be complete. We recommend contacting the local school district to confirm school assignments for this home.
Get a cash offer in 3 minutes
Find out how much your home could sell for in as little as 3 minutes with a no-obligation cash offer.
Estimated market value
$878,800
Get a cash offer in 3 minutes
Find out how much your home could sell for in as little as 3 minutes with a no-obligation cash offer.
Estimated market value
$878,800
- California
- Fresno County
- Fresno
- 93720
- Woodward Park
- 741 E Lawnbrook Dr
Nearby cities
Nearby neighborhoods
Nearby zip codes
Other Fresno Topics
