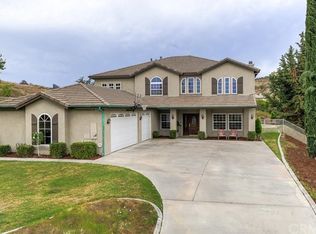
Gorgeous 3 bedrooms + office/2.5 bathroom single level 2,596 sqft home sitting on a 24,200 sqft lot towards the end of a cul-de-sac street with great curb appeal, city light and mountain views! The interior of the home offers a spacious and open floor plan with plantation shutters, and many upgrades including a remodeled kitchen, new flooring, fresh paint, and updated light fixtures! Enter into the living room with cathedral ceilings, brick fireplace with raised hearth, and built-in entertainment center. The living room shares the space with the dining area offering a chandelier and flows into the beautifully updated kitchen with wood cabinetry, stunning granite countertops, stainless steel appliances, and a center island with bar seating! All of the bedrooms are generously sized and have carpet flooring and ceiling fans. The massive primary suite has a private slider to the backyard and a spa-like ensuite with a jetted soaking tub, separate shower, and dual sink vanity. There is also an office with double door entry just off of the living room (or 4th bedroom option), and one of the secondary bedrooms also has a private bathroom. A laundry room and a half bathroom complete the interior of the home. This home has a 4-car tandem garage with 220 Volt outlet for electric car charging, a generator was installed for electric outage backup, and this home features Solar Panels! Enjoy the gorgeous views as this home sits at a higher level, and there is a built-in BBQ, and an included hot tub to enjoy, and don't forget the lush yard with citrus trees!
Sold for $1,000,000
Listed by: REDFIN • KYUNG CHO • Contact: 949-616-0367
Bought with: Compass
$1,000,000
741 E Mariposa Dr, Redlands, CA 92373
3beds
2,596sqft
Single Family Residence
Built in 2002
0.56 Acres Lot
$1,101,200 Zestimate®
$385/sqft
$4,335 Estimated rent
Home value
$1,101,200
$1.04M - $1.18M
$4,335/mo
Zestimate® history
Owner options
List your home for rent
$4,335/mo
Rent Zestimate®
Find your next renter with Zillow Rental Manager. Plus, with online applications, you can quickly screen prospective tenants – for free.
$4,335/mo
Rent Zestimate®
Refinance and save
$6,406/mo
Est. payment
Refinancing to a lower rate could help reduce your monthly payments and save thousands over the life of the loan.
$6,406/mo
Est. payment
Explore your selling options
Work with a Zillow partner agent
Leverage their expertise and Zillow's premium Showcase listings to get your home seen by more buyers.
Get startedList with your own agent
Get your home in front of millions of buyers by listing it on Zillow.
Learn how to do itSell it yourself
Take full control of how buyers see your home on Zillow by listing For Sale by Owner (FSBO).
List your homeWhat's special
Zillow last checked:
Listing updated:
Listed by:
KYUNG CHO DRE #01015628 949-616-0367,
REDFIN
Bought with:
John Houston, DRE #00990835
Compass
Source: CRMLS,MLS#: IV23110927 Originating MLS: California Regional MLS
Originating MLS: California Regional MLSFacts & features
Interior
Bedrooms & bathrooms
- Bedrooms: 3
- Bathrooms: 3
- Full bathrooms: 2
- 1/2 bathrooms: 1
- Main level bathrooms: 3
- Main level bedrooms: 3
Rooms
- Room types: Bedroom, Family Room, Kitchen, Laundry, Living Room, Primary Bathroom, Primary Bedroom, Office, Other, Pantry
Primary bedroom
- Features: Main Level Primary
Bedroom
- Features: Bedroom on Main Level
Bathroom
- Features: Bathroom Exhaust Fan, Bathtub, Dual Sinks, Enclosed Toilet, Granite Counters, Jetted Tub, Multiple Shower Heads, Soaking Tub, Separate Shower, Tile Counters
Kitchen
- Features: Granite Counters, Kitchen Island, Kitchen/Family Room Combo, Updated Kitchen, Walk-In Pantry
Other
- Features: Walk-In Closet(s)
Heating
- Central
Cooling
- Central Air
Appliances
- Included: Convection Oven, Double Oven, Dishwasher, Electric Cooktop, Electric Oven, Disposal, Microwave, Self Cleaning Oven, Water Softener, Water Heater, Dryer, Washer
- Laundry: Inside, Laundry Room
Features
- Ceiling Fan(s), Granite Counters, High Ceilings, Open Floorplan, Pantry, Recessed Lighting, Wired for Data, Wired for Sound, Bedroom on Main Level, Main Level Primary, Walk-In Pantry, Walk-In Closet(s)
- Flooring: Wood
- Windows: Double Pane Windows, Plantation Shutters
- Has fireplace: Yes
- Fireplace features: Decorative, Gas Starter, Living Room, Wood Burning
- Common walls with other units/homes: No Common Walls
Interior area
- Total interior livable area: 2,596 sqft
Property
Parking
- Total spaces: 10
- Parking features: Driveway, Garage, Paved
- Garage spaces: 4
- Uncovered spaces: 6
Accessibility
- Accessibility features: Safe Emergency Egress from Home
Features
- Levels: One
- Stories: 1
- Entry location: 1
- Pool features: None
- Has spa: Yes
- Spa features: Above Ground, Fiberglass, Private
- Fencing: Block,Excellent Condition,Wrought Iron
- Has view: Yes
- View description: City Lights, Mountain(s), Neighborhood
Lot
- Size: 0.56 Acres
- Features: Back Yard, Cul-De-Sac, Front Yard, Landscaped
Details
- Parcel number: 0300421450000
- Special conditions: Trust
Construction
Type & style
- Home type: SingleFamily
- Property subtype: Single Family Residence
Materials
- Brick Veneer, Stucco
- Roof: Composition,Fire Proof
Condition
- Turnkey
- New construction: No
- Year built: 2002
Utilities & green energy
- Electric: Electricity - On Property
- Sewer: Public Sewer
- Water: Public
- Utilities for property: Electricity Available, Electricity Connected
Community & HOA
Community
- Features: Curbs, Foothills, Golf, Gutter(s), Mountainous, Storm Drain(s), Street Lights, Suburban, Sidewalks
Location
- Region: Redlands
Financial & listing details
- Price per square foot: $385/sqft
- Date on market: 6/22/2023
- Cumulative days on market: 5 days
- Listing terms: Cash,Cash to Existing Loan,Cash to New Loan,Conventional,Contract,FHA,VA Loan
- Inclusions: The security system, water softener, window coverings, solar panels, hot tub, BBQ, washer, and dryer are included.
- Exclusions: The refrigerator is excluded.
Price history
| Date | Event | Price |
|---|---|---|
| 8/29/2023 | Sold | $1,000,000+3.6%$385/sqft |
Source:  CRMLS #IV23110927 Report a problem CRMLS #IV23110927 Report a problem | ||
| 6/27/2023 | Pending sale | $965,000$372/sqft |
Source: CRMLS #IV23110927 Report a problem | ||
| 6/22/2023 | Listed for sale | $965,000$372/sqft |
Source: CRMLS #IV23110927 Report a problem | ||
Public tax history
Tax history is unavailable.
Neighborhood: 92373
Nearby homes
- $1,000,0003 bd3 ba2.5k sqft741 Mariposa Dr, Redlands, CA 92373Sold
- $1,492,2005 bd5 ba4.1k sqft745 Mariposa Dr, Redlands, CA 92373Off Market
- $1,552,3005 bd5 ba4.2k sqft736 Mariposa Dr, Redlands, CA 92373Off Market
- $1,237,7005 bd3 ba3.4k sqft749 Mariposa Dr, Redlands, CA 92373Off Market

- $---- bd-- ba-- sqft749 E Mariposa Dr, Redlands, CA 92373Off Market
- $1,789,2005 bd5 ba4.4k sqft737 Mariposa Dr, Redlands, CA 92373Off Market
- $1,097,3004 bd3 ba3.1k sqft744 Mariposa Dr, Redlands, CA 92373Off Market
- $1,376,2004 bd4 ba3.6k sqft1641 Valle Del Sol, Redlands, CA 92373Off Market
Nearby schools
GreatSchools rating
- 6/10Mariposa Elementary SchoolGrades: K-5Distance: 0.3 mi
- 6/10Moore Middle SchoolGrades: 6-8Distance: 1.8 mi
- 8/10Redlands East Valley High SchoolGrades: 9-12Distance: 2.4 mi
Get a cash offer in 3 minutes
Find out how much your home could sell for in as little as 3 minutes with a no-obligation cash offer.
Estimated market value
$1,101,200
Get a cash offer in 3 minutes
Find out how much your home could sell for in as little as 3 minutes with a no-obligation cash offer.
Estimated market value
$1,101,200
- California
- San Bernardino County
- Redlands
- 92373
- 741 E Mariposa Dr
Nearby cities
Nearby zip codes
Other Redlands Topics
