Welcome to this almost-new, beautifully maintained 3-bedroom, 2-bath home with a 3-car garage, offering an ideal blend of modern living and convenience. Built in 2020, this home features an open floor plan designed for comfortable living and entertaining, situated on a spacious 1.11-acre lot on the desirable north side of Pueblo West. The home boasts engineered hardwood floors, tile and carpet throughout the main living areas, adding both durability and style. The large kitchen, with updated finishes and all appliances included, flows seamlessly into the dining and living areas, creating an inviting space for family and guests. The primary suite includes a luxurious 5-piece bath, offering a soaking tub, walk-in shower, double vanities, and a walk-in closet—your own private retreat. The remaining two bedrooms are generously sized and share an additional full bath. Enjoy energy efficiency with solar panels, an on-demand water heater, and other modern updates. The unfinished basement offers limitless potential for additional living space or storage, with plenty of room to expand as your needs grow. You'll appreciate the convenience of the 3-car garage, offering ample space for vehicles and storage. Situated just minutes from the interstate, this home combines peaceful country living with easy access to all the amenities you need. Don't miss your chance to own this stunning property—schedule your showing today!
Sold
$405,000
741 E Sandusky Dr, Pueblo West, CO 81007
3beds
3,056sqft
Single Family Residence
Built in 2020
1.11 Acres Lot
$391,600 Zestimate®
$133/sqft
$2,202 Estimated rent
Home value
$391,600
$349,000 - $439,000
$2,202/mo
Zestimate® history
Owner options
List your home for rent
$2,202/mo
Rent Zestimate®
Find your next renter with Zillow Rental Manager. Plus, with online applications, you can quickly screen prospective tenants – for free.
$2,202/mo
Rent Zestimate®
Refinance and save
$2,405/mo
Est. payment
Refinancing to a lower rate could help reduce your monthly payments and save thousands over the life of the loan.
$2,405/mo
Est. payment
Explore your selling options
Work with a Zillow partner agent
Leverage their expertise and Zillow's premium Showcase listings to get your home seen by more buyers.
Get startedList with your own agent
Get your home in front of millions of buyers by listing it on Zillow.
Learn how to do itSell it yourself
Take full control of how buyers see your home on Zillow by listing For Sale by Owner (FSBO).
List your homeWhat's special
Soaking tubWalk-in closetDouble vanitiesLarge kitchenWalk-in showerOpen floor planEngineered hardwood floors
Zillow last checked:
Listing updated:
Listed by:
Robin Krueger 719-240-2931,
REMAX PROPERTIES
Bought with:
Jami Baker Orr Team
Keller Williams Performance Realty
Source: PAR,MLS#: 229120
Facts & features
Interior
Bedrooms & bathrooms
- Bedrooms: 3
- Bathrooms: 2
- Full bathrooms: 2
- Main level bedrooms: 3
Primary bedroom
- Level: Main
- Area: 175
- Dimensions: 14.58 x 12
Bedroom 2
- Level: Main
- Area: 136.58
- Dimensions: 12.42 x 11
Bedroom 3
- Level: Main
- Area: 134.75
- Dimensions: 12.25 x 11
Dining room
- Level: Main
- Area: 133
- Dimensions: 12 x 11.08
Kitchen
- Level: Main
- Area: 120.94
- Dimensions: 10.75 x 11.25
Living room
- Level: Main
- Area: 301.81
- Dimensions: 17.67 x 17.08
Features
- Ceiling Fan(s), Vaulted Ceiling(s), Walk-In Closet(s), Walk-in Shower
- Flooring: Hardwood, Tile
- Windows: Window Coverings
- Basement: Full,Unfinished
- Has fireplace: No
Interior area
- Total structure area: 3,056
- Total interior livable area: 3,056 sqft
Property
Parking
- Total spaces: 3
- Parking features: RV Access/Parking, 3 Car Garage Attached, Garage Door Opener
- Attached garage spaces: 3
Features
- Patio & porch: Porch-Covered-Front, Patio-Open-Rear
- Has view: Yes
- View description: Mountain(s)
Lot
- Size: 1.11 Acres
- Features: Horses Allowed
Details
- Parcel number: 9519004004
- Zoning: A-3
- Special conditions: Standard
- Horses can be raised: Yes
Construction
Type & style
- Home type: SingleFamily
- Architectural style: Ranch
- Property subtype: Single Family Residence
Condition
- Year built: 2020
Utilities & green energy
Green energy
- Energy generation: Solar Owned
Community & HOA
Community
- Security: Smoke Detector/CO
- Subdivision: Pueblo West N of Hwy
Location
- Region: Pueblo West
Financial & listing details
- Price per square foot: $133/sqft
- Tax assessed value: $377,512
- Annual tax amount: $2,219
- Date on market: 12/11/2024
Price history
| Date | Event | Price |
|---|---|---|
| 2/14/2025 | Sold | $405,000-1.2%$133/sqft |
Source:  PAR #229120 Report a problem PAR #229120 Report a problem | ||
| 1/10/2025 | Contingent | $410,000$134/sqft |
Source: PAR #229120 Report a problem | ||
| 12/10/2024 | Listed for sale | $410,000-2.4%$134/sqft |
Source:  elevateMLS #1895058 Report a problem elevateMLS #1895058 Report a problem | ||
| 10/31/2024 | Listing removed | $420,000$137/sqft |
Source: PAR #222333 Report a problem | ||
| 9/12/2024 | Price change | $420,000-1.2%$137/sqft |
Source: elevateMLS #8560474 Report a problem | ||
| 7/28/2024 | Price change | $425,000-2.3%$139/sqft |
Source: elevateMLS #8560474 Report a problem | ||
| 7/9/2024 | Price change | $434,900-1.1%$142/sqft |
Source: elevateMLS #8560474 Report a problem | ||
| 5/30/2024 | Listed for sale | $439,900+51.5%$144/sqft |
Source: elevateMLS #8560474 Report a problem | ||
| 9/4/2020 | Sold | $290,315+0.1%$95/sqft |
Source: PAR #185927 Report a problem | ||
| 5/17/2020 | Listing removed | $290,125$95/sqft |
Source: Sky Creek Homes, Ltd #185927 Report a problem | ||
| 5/13/2020 | Listed for sale | $290,125+867.1%$95/sqft |
Source: Sky Creek Homes, Ltd #185927 Report a problem | ||
| 1/27/2020 | Sold | $30,000+100%$10/sqft |
Source: Public Record Report a problem | ||
| 12/12/2019 | Listed for sale | $15,000+50%$5/sqft |
Source: Keller Williams Performance Realty #183618 Report a problem | ||
| 5/24/2017 | Listing removed | $10,000$3/sqft |
Source: MB-Peoples Choice #166007 Report a problem | ||
| 3/16/2017 | Listed for sale | $10,000$3/sqft |
Source: MB-Peoples Choice #166007 Report a problem | ||
Public tax history
| Year | Property taxes | Tax assessment |
|---|---|---|
| 2025 | $2,159 -1.2% | $23,600 -7.6% |
| 2024 | $2,184 -8.1% | $25,550 -1% |
| 2023 | $2,375 -2.2% | $25,800 +7.5% |
| 2022 | $2,428 +897.7% | $23,990 -2.5% |
| 2021 | $243 +0.1% | $24,600 +898% |
| 2020 | $243 +54% | $2,465 +54.5% |
| 2018 | $158 | $1,595 |
| 2017 | $158 +38.3% | $1,595 -31.3% |
| 2016 | $114 | $2,320 |
| 2015 | $114 -10.6% | $2,320 -11.1% |
| 2014 | $128 -65.5% | $2,610 |
| 2013 | $371 -26.2% | $2,610 -30.8% |
| 2012 | $503 | $3,770 |
| 2011 | $503 -0.9% | $3,770 -25.7% |
| 2010 | $507 +25.1% | $5,075 -0.1% |
| 2009 | $406 -1.5% | $5,080 +25.1% |
| 2008 | $412 +86.8% | $4,060 |
| 2007 | $221 +4% | $4,060 +100% |
| 2006 | $212 +12.1% | $2,030 +20.8% |
| 2005 | $189 +1.7% | $1,680 |
| 2004 | $186 +31.4% | $1,680 |
| 2003 | $142 +7% | $1,680 +26.3% |
| 2002 | $132 +28.1% | $1,330 |
| 2001 | $103 | $1,330 |
Find assessor info on the county website
Neighborhood: Pueblo West
Nearby homes
- $402,4003 bd2 ba1.7k sqft759 E Sandusky Dr, Pueblo West, CO 81007Off Market
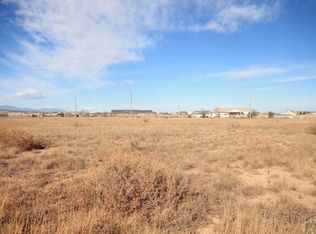
- $23,000-- bd-- ba-- sqft723 E Sandusky Dr, Pueblo West, CO 81007Off Market
- $366,7003 bd2 ba1.4k sqft778 E Bedford Dr, Pueblo West, CO 81007Off Market
- $23,0001.11 Acres777 E Sandusky Dr, Pueblo West, CO 81007Off Market
- $417,1004 bd3 ba2.3k sqft738 E Sandusky Dr, Pueblo West, CO 81007Off Market
- $387,2003 bd2 ba3.2k sqft760 E Bedford Dr, Pueblo West, CO 81007Off Market
- $438,5003 bd2 ba1.9k sqft790 E Bedford Dr, Pueblo West, CO 81007Off Market
- $406,7005 bd3 ba2.4k sqft752 E Sandusky Dr, Pueblo West, CO 81007Off Market
Nearby schools
GreatSchools rating
- 5/10Prairie Winds Elementary SchoolGrades: PK-5Distance: 2.2 mi
- 5/10Liberty Point International SchoolGrades: 6-8Distance: 4.5 mi
- 6/10Pueblo West High SchoolGrades: 9-12Distance: 5.9 mi
Schools provided by the listing agent
- District: District 70
Source: PAR. This data may not be complete. We recommend contacting the local school district to confirm school assignments for this home.


Get pre-qualified for a loan
At Zillow Home Loans, we can pre-qualify you in as little as 5 minutes with no impact to your credit score.An equal housing lender. NMLS #10287.
Sell for more on Zillow
Get a Zillow Showcase℠ listing at no additional cost and you could sell for .
$391,600
2% more
+$7,832
With Zillow Showcase(estimated)
$399,432
- Colorado
- Pueblo County
- Pueblo
- 81007
- Pueblo West
- 741 E Sandusky Dr
Nearby cities
Nearby neighborhoods
Nearby zip codes
Other Pueblo Topics
