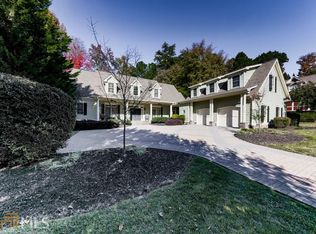
Elegant four-sided brick home with a luxurious primary suite on the main, nestled within an exclusive 38-acre private lake community. This beautifully designed residence showcases gleaming hardwood floors, an open-concept floorplan and a dramatic two-story foyer and great room filled with natural light. The chef's kitchen is the heart of the home, featuring quartz countertops, stainless steel appliances, and an inviting keeping room-perfect for everyday living and entertaining. A spacious formal dining room comfortably accommodates gatherings of 12 or more. The oversized primary suite on the main level offers a true retreat with a cozy sitting area, double-sided fireplace, custom his-and-her walk-in closets and a bay window overlooking the private, landscaped backyard. There's also a private "smokers" balcony! The generous renovated primary bath includes a frameless shower, soaking tub and his-and-her vanities. There are three additional bedrooms, including an expansive 25x13 bonus room with a shared Jack-and-Jack bath. 4th bedroom has a private bath. The fully finished daylight terrace level is designed for entertaining, highlighted by a stunning stacked-stone fireplace wall, a full-length Irish pub bar, an additional bedroom suite with full bath, and a separate exercise room. Enjoy outdoor living in the level, private backyard with stone firepit surrounded by mature landscaping-all within a sought-after lake community offering exceptional beauty and privacy.
Closed
Zillow last checked:
Listing updated:
Bought with:
Reid M Jones, 238278
Blue Sky Realty of GA LLC
Source: GAMLS,MLS#: 10767161
Price history
| Date | Event | Price |
|---|---|---|
| 7/31/2026 | Sold | $890,000-0.6% |
Source:  GAMLS #10767161 Report a problem GAMLS #10767161 Report a problem | ||
| 6/28/2026 | Pending sale | $895,000 |
Source:  FMLS GA #7769496 Report a problem FMLS GA #7769496 Report a problem | ||
| 6/13/2026 | Listed for sale | $895,000+121% |
Source: FMLS GA #7769496 Report a problem | ||
| 5/28/2015 | Sold | $405,000+1.3% |
Source:  FMLS GA #5533087 Report a problem FMLS GA #5533087 Report a problem | ||
| 5/17/2015 | Pending sale | $400,000 |
Source: KELLER WILLIAMS REALTY ATL NORTH #5533087 Report a problem | ||
| 5/17/2015 | Price change | $400,000-9.1% |
Source: KELLER WILLIAMS REALTY ATL NORTH #5533087 Report a problem | ||
| 5/12/2015 | Price change | $440,000+10% |
Source: Keller Williams - Atlanta - East Cobb #5500712 Report a problem | ||
| 5/12/2015 | Pending sale | $400,000-9.1% |
Source: KELLER WILLIAMS REALTY ATL NORTH #5533087 Report a problem | ||
| 4/27/2015 | Price change | $440,000-2.2% |
Source: Keller Williams - Atlanta - East Cobb #5500712 Report a problem | ||
| 2/27/2015 | Listed for sale | $450,000+12.5% |
Source: Realty East Cobb dba Keller Williams Realty Atlanta North #5500712 Report a problem | ||
| 6/4/2011 | Listing removed | $2,300 |
Source: Prudential Georgia Realty #4213733 Report a problem | ||
| 6/3/2011 | Listing removed | $399,999 |
Source: Prudential Georgia Realty #3011951 Report a problem | ||
| 5/7/2011 | Listed for rent | $2,300 |
Source: Prudential Georgia Realty #4213733 Report a problem | ||
| 4/15/2011 | Price change | $399,999-10.1% |
Source: Prudential Georgia Realty #3011951 Report a problem | ||
| 3/16/2011 | Price change | $444,900-7.1% |
Source: Prudential Georgia Realty #3011951 Report a problem | ||
| 2/11/2011 | Listed for sale | $479,000+2.1% |
Source: PRUDENTIAL GEORGIA REALTY #4179701 Report a problem | ||
| 7/24/2010 | Listing removed | $469,000 |
Source: Prudential Georgia Realty #4029648 Report a problem | ||
| 7/1/2010 | Listed for sale | $469,000-5.3% |
Source: Prudential Georgia Realty #4029648 Report a problem | ||
| 3/11/2010 | Listing removed | $495,000 |
Source: PRUDENTIAL GEORGIA REALTY #4029648 Report a problem | ||
| 3/6/2010 | Listed for sale | $495,000 |
Source: PRUDENTIAL GEORGIA REALTY #4029648 Report a problem | ||
| 1/18/2010 | Listing removed | $495,000 |
Source: PRUDENTIAL GEORGIA REALTY #3973955 Report a problem | ||
| 7/19/2009 | Listed for sale | $495,000-9.2% |
Source: Prudential Georgia Realty #3934042 Report a problem | ||
| 1/17/2009 | Listing removed | $545,000 |
Source: Point2 #3692531 Report a problem | ||
| 11/30/2008 | Listed for sale | $545,000-4.9% |
Source: Point2 #3692531 Report a problem | ||
| 10/20/2008 | Listing removed | $573,000 |
Source: Keller Williams Realty #3692531 Report a problem | ||
| 4/16/2008 | Listed for sale | $573,000+3.2% |
Source: Keller Williams Realty #3692531 Report a problem | ||
| 10/10/2006 | Sold | $555,000 |
Source: Public Record Report a problem | ||

Get a cash offer in 3 minutes
Find out how much your home could sell for in as little as 3 minutes with a no-obligation cash offer.
Estimated market value
$889,700
