3 bedroom remodeled river house that sits on the Elk River with a private boat ramp w/a new winch that comes with a Jon boat. Premium fishing Musky, Walleye, Bass and Trout! great for a canoe, kayak, swimming or just floating! Nice big yard, kitchen has been remodeled, including adding a new dishwasher. Approximately 5 miles off I-79.
Contingent
$190,000
741 Elk River Rd, Gassaway, WV 26624
3beds
1,456sqft
Single Family Residence
Built in 1952
0.43 Acres Lot
$186,000 Zestimate®
$130/sqft
$-- HOA
What's special
- 41 days
- 172
- 8
Likely to sell faster than
Zillow last checked:
Listing updated:
Listed by:
PAM MYERS 304-644-3676,
REAL BROKER, LLC
Source: NCWV REIN,MLS#: 10166519
Facts & features
Interior
Bedrooms & bathrooms
- Bedrooms: 3
- Bathrooms: 2
- Full bathrooms: 2
Rooms
- Room types: Other
Primary bedroom
- Level: First
- Area: 144
- Dimensions: 12 x 12
Bedroom 2
- Level: Second
- Area: 144
- Dimensions: 12 x 12
Bedroom 3
- Level: Second
- Area: 144
- Dimensions: 12 x 12
Dining room
- Features: Luxury Vinyl Plank
- Level: First
- Area: 120
- Dimensions: 10 x 12
Kitchen
- Features: Laminate Flooring
- Level: First
- Area: 121
- Dimensions: 11 x 11
Living room
- Level: First
- Area: 132
- Dimensions: 11 x 12
Basement
- Level: Basement
Heating
- Hot Water
Cooling
- Central Air
Appliances
- Included: Range, Dishwasher, Refrigerator
Features
- Flooring: Carpet, Laminate, Luxury Vinyl Plank
- Basement: Unfinished
- Attic: Scuttle
- Has fireplace: No
- Fireplace features: None
Interior area
- Total structure area: 2,288
- Total interior livable area: 1,456 sqft
- Finished area above ground: 1,456
- Finished area below ground: 0
Property
Parking
- Total spaces: 2
- Parking features: 2 Cars, Off Street
Features
- Levels: 1.5
- Stories: 1.5
- Exterior features: Other
- Fencing: None
- Has view: Yes
- View description: Mountain(s), Lake or River, Neighborhood, Water
- Has water view: Yes
- Water view: Lake or River,Water
- Waterfront features: River Front, Access
Lot
- Size: 0.43 Acres
- Features: Waterfront, Rural, Rolling Slope
Details
- Parcel number: 0406006M00520000
Construction
Type & style
- Home type: SingleFamily
- Architectural style: Raised Ranch
- Property subtype: Single Family Residence
Materials
- Frame, Block, Vinyl Siding
- Foundation: Block
- Roof: Metal
Condition
- Year built: 1952
Utilities & green energy
- Electric: Circuit Breakers, 200 Amps
- Water: Public
Community & HOA
Community
- Features: Shopping/Mall, Medical Facility
HOA
- Has HOA: No
Location
- Region: Gassaway
Financial & listing details
- Price per square foot: $130/sqft
- Tax assessed value: $92,300
- Annual tax amount: $434
- Date on market: 8/20/2026
- Electric utility on property: Yes
Estimated market value
$186,000
$177,000 - $195,000
$1,289/mo
Price history
| Date | Event | Price |
|---|---|---|
| 9/3/2026 | Contingent | $190,000$130/sqft |
Source:  NCWV REIN #10166519 Report a problem NCWV REIN #10166519 Report a problem | ||
| 8/20/2026 | Listed for sale | $190,000+26.7%$130/sqft |
Source: NCWV REIN #10166519 Report a problem | ||
| 9/20/2023 | Sold | $150,000-2.9%$103/sqft |
Source: Agent Provided Report a problem | ||
| 8/11/2023 | Price change | $154,500-3.4%$106/sqft |
Source: My State MLS #11186270 Report a problem | ||
| 7/13/2023 | Listed for sale | $159,900$110/sqft |
Source: My State MLS #11186270 Report a problem | ||
| 6/29/2023 | Contingent | $159,900$110/sqft |
Source: My State MLS #11186270 Report a problem | ||
| 6/26/2023 | Listed for sale | $159,900$110/sqft |
Source: My State MLS #11186270 Report a problem | ||
Public tax history
| Year | Property taxes | Tax assessment |
|---|---|---|
| 2025 | $426 +10.9% | $55,380 +10.9% |
| 2024 | $384 +1.4% | $49,920 +1.7% |
| 2023 | $379 -0.1% | $49,080 +0.7% |
| 2022 | $379 | $48,720 +7.8% |
| 2021 | -- | $45,180 +3.3% |
| 2020 | -- | $43,740 +3.7% |
| 2019 | $333 +4.5% | $42,180 +4.6% |
| 2018 | $318 +3.9% | $40,320 +4.8% |
| 2017 | $306 +102.7% | $38,460 -1.2% |
| 2016 | $151 +28.4% | $38,940 +12.3% |
| 2015 | $118 +34.9% | $34,680 +14.5% |
| 2014 | $87 -22.3% | $30,300 +3.5% |
| 2013 | $112 | $29,280 -11.9% |
| 2012 | $112 +0% | $33,240 |
| 2011 | $112 +12.4% | $33,240 +4.5% |
| 2010 | $100 -2% | $31,800 -0.7% |
| 2009 | $102 +10.4% | $32,040 -0.7% |
| 2008 | $92 | $32,280 +80.5% |
| 2003 | -- | $17,880 |
| 2002 | -- | $17,880 |
| 2001 | -- | $17,880 |
Find assessor info on the county website
Monthly payment
Est. payment
Payment breakdown
Explore the cost of this home by adjusting the details. Changes won't be saved.Climate risks
Neighborhood: 26624
Nearby schools
Schools provided by the listing agent
- Elementary: Davis Elementary
- Middle: Braxton County Middle
- High: Braxton County High
- District: Braxton
Source: NCWV REIN. This data may not be complete. We recommend contacting the local school district to confirm school assignments for this home.
Similar homes
- $284,9993 bd3 ba1.3k sqft3089 State St, Gassaway, WV 26624For Sale
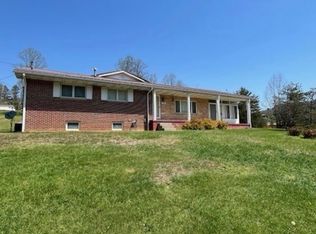 MLS ID #10163222, ANNA STEWART. NCWV REIN
 - $225,0004 bd2 ba1.8k sqft503 River St, Gassaway, WV 26624For Sale
 MLS ID #11776876, Lisa Rader, Central WV Real Estate, LLC. My State MLS
 - $170,0003 bd2 ba1.4k sqft17 Hammer St, Birch River, WV 26610For Sale
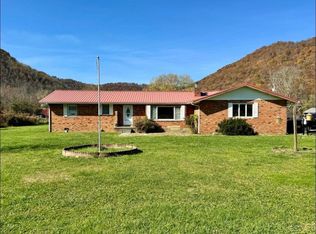 MLS ID #26-39, Mary B Spencer. Fayette-Nicholas BOR
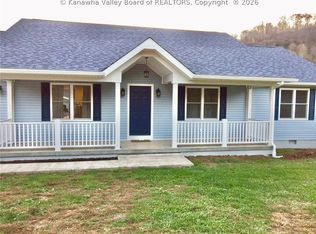
 - $250,0003 bd2 ba1.5k sqft3395 Servia Elmira Rd, Duck, WV 25063For Sale
 MLS ID #285552, Christina DiFilippo. KVBR
