Welcome to 741 Espalier Drive in Espalier Bay, a private gated lake community.
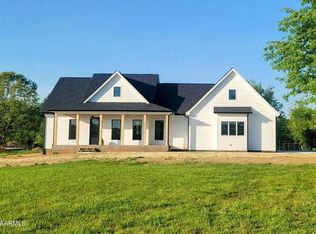
This custom built home offers an inviting open layout with high end finishes throughout. The main living area flows seamlessly into a stunning kitchen, anchored by a 9 foot island with leathered granite, perfect for gathering and entertaining. The living room features a gas fireplace, custom floating shelves and built in cabinetry, creating intentional storage and style.
A dedicated office provides an ideal work from home space, while the mudroom and separate laundry room add everyday convenience. Custom cordless cellular shades throughout and Coolaroo sun shades on the screened porch enhance comfort and privacy.
The spacious primary suite offers a private retreat with an en suite bath. Additional bedrooms are connected by a Jack and Jill bathroom, offering both functionality and style.
Enjoy outdoor living with covered front and screened back porches, complete with a second gas fireplace and views of your acreage. A detached workshop provides flexibility for storage, hobbies, or a home based business.
Additional features include a 3-car garage with an electric lift, allowing for effortless loading and storage in the attic with flooring, a custom stone address marker and encapsulated crawl space.
Residents enjoy lake access and thoughtfully designed amenities, including RV and boat storage, a private dock and boat launch, and a dedicated parking area for vehicles while out on the water. The community clubhouse offers a welcoming space where neighbors gather for events like monthly game nights.
A rare opportunity to experience space, comfort, and community all in one beautifully designed home. This home is well designed, well built, and well worth seeing in person.
*48 HOUR FIRST RIGHT OF REFUSAL
Sold for $750,000
$750,000
741 Espalier Dr, Decatur, TN 37322
4beds
2,450sqft
Single Family Residence
Built in 2022
1.5 Acres Lot
$747,100 Zestimate®
$306/sqft
$2,845 Estimated rent
Home value
$747,100
Estimated sales range
Not available
$2,845/mo
Zestimate® history
Owner options
List your home for rent
$2,845/mo
Rent Zestimate®
Find your next renter with Zillow Rental Manager. Plus, with online applications, you can quickly screen prospective tenants – for free.
$2,845/mo
Rent Zestimate®
Refinance and save
$5,492/mo
Est. payment
Refinancing to a lower rate could help reduce your monthly payments and save thousands over the life of the loan.
$5,492/mo
Est. payment
Explore your selling options
Work with a Zillow partner agent
Leverage their expertise and Zillow's premium Showcase listings to get your home seen by more buyers.
Get startedList with your own agent
Get your home in front of millions of buyers by listing it on Zillow.
Learn how to do itSell it yourself
Take full control of how buyers see your home on Zillow by listing For Sale by Owner (FSBO).
List your homeWhat's special
Zillow last checked:
Listing updated:
Listed by:
Janet Goins 205-447-6239,
simpliHOM
Bought with:
Wendy Webb, TN328613
Coldwell Banker Pryor Realty
Source: Greater Chattanooga Realtors,MLS#: 1533758
Facts & features
Interior
Bedrooms & bathrooms
- Bedrooms: 4
- Bathrooms: 4
- Full bathrooms: 3
- 1/2 bathrooms: 1
Primary bedroom
- Level: First
Bedroom
- Level: First
Bedroom
- Level: First
Primary bathroom
- Level: First
Bathroom
- Level: First
Other
- Level: First
Dining room
- Level: First
Kitchen
- Level: First
Laundry
- Level: First
Living room
- Level: First
Office
- Level: First
Other
- Level: First
Heating
- Central, Natural Gas
Cooling
- Central Air, Ceiling Fan(s)
Appliances
- Included: Built-In Gas Oven, Built-In Gas Range, Disposal, Double Oven, Dishwasher, Exhaust Fan, Freezer, Gas Cooktop, Gas Water Heater, Instant Hot Water, Microwave, Refrigerator, Stainless Steel Appliance(s), Tankless Water Heater, Vented Exhaust Fan, Washer/Dryer, Wall Oven
- Laundry: Electric Dryer Hookup, In Hall, Laundry Room, Main Level, Washer Hookup
Features
- Beamed Ceilings, Built-in Features, Bookcases, Cathedral Ceiling(s), Ceiling Fan(s), Crown Molding, Double Vanity, Entrance Foyer, Eat-in Kitchen, Granite Counters, High Ceilings, His and Hers Closets, High Speed Internet, Kitchen Island, Pantry, Recessed Lighting, Storage, Vaulted Ceiling(s), Walk-In Closet(s), Separate Shower, Tub/shower Combo, En Suite, Sitting Area, Separate Dining Room, Connected Shared Bathroom
- Flooring: Ceramic Tile, Tile, Engineered Hardwood
- Windows: Double Pane Windows, Screens, Shades
- Basement: Crawl Space
- Number of fireplaces: 2
- Fireplace features: Gas Starter, Gas Log, Living Room, Outside
Interior area
- Total structure area: 2,450
- Total interior livable area: 2,450 sqft
- Finished area above ground: 2,450
- Finished area below ground: 0
Property
Parking
- Total spaces: 3
- Parking features: Concrete, Driveway, Garage, Garage Door Opener, Garage Faces Side, Kitchen Level
- Attached garage spaces: 3
Features
- Levels: One
- Patio & porch: Covered, Enclosed, Front Porch, Rear Porch, Screened, Porch - Screened, Porch - Covered
- Exterior features: Rain Gutters
- Pool features: None
- Spa features: None
- Fencing: None
- Has view: Yes
- View description: Mountain(s), Neighborhood, Panoramic
- Waterfront features: Lake, Lake Front, Lake Privileges, Navigable Water, River Access, River Front
Lot
- Size: 1.5 Acres
- Dimensions: 65,340 sq ft
- Features: Back Yard, Cleared, Few Trees, Front Yard, Landscaped, Level, Rural
Details
- Additional structures: Garage(s), Workshop
- Parcel number: 032 00100 000
- Special conditions: Standard
Construction
Type & style
- Home type: SingleFamily
- Architectural style: Other
- Property subtype: Single Family Residence
Materials
- Brick, HardiPlank Type
- Foundation: Brick/Mortar, Slab
- Roof: Shingle
Condition
- New construction: No
- Year built: 2022
Utilities & green energy
- Sewer: Private Sewer, Septic Tank, Holding Tank
- Water: Public
- Utilities for property: Cable Connected, Electricity Connected, Natural Gas Connected, Sewer Connected, Underground Utilities, Water Connected
Community & HOA
Community
- Features: Clubhouse, Fishing, Gated, Lake
- Subdivision: Espalier Bay
HOA
- Has HOA: Yes
- Amenities included: Boating, Boat Slip, Clubhouse, Gated, Maintenance Grounds, Management, Powered Boats Allowed, Parking, RV/Boat Storage, Recreation Facilities, RV Parking
- Services included: Maintenance Grounds
- HOA fee: $1,000 annually
Location
- Region: Decatur
Financial & listing details
- Price per square foot: $306/sqft
- Tax assessed value: $418,500
- Annual tax amount: $1,766
- Date on market: 5/1/2026
- Listing terms: Cash,Conventional,FHA,USDA Loan,VA Loan
- Road surface type: Asphalt
Price history
| Date | Event | Price |
|---|---|---|
| 7/30/2026 | Sold | $750,000-0.7%$306/sqft |
Source: Greater Chattanooga Realtors #1533758 Report a problem | ||
| 6/22/2026 | Contingent | $755,000$308/sqft |
Source: Greater Chattanooga Realtors #1533758 Report a problem | ||
| 5/1/2026 | Listed for sale | $755,000+1351.9%$308/sqft |
Source: Greater Chattanooga Realtors #1533758 Report a problem | ||
| 10/19/2020 | Sold | $52,000+4.2%$21/sqft |
Source: Public Record Report a problem | ||
| 3/30/2020 | Listing removed | $49,900$20/sqft |
Source: Realty Executives Associates #1035808 Report a problem | ||
| 6/4/2018 | Listed for sale | $49,900+99.6%$20/sqft |
Source: Realty Executives Associates #1035808 Report a problem | ||
| 1/4/2018 | Listing removed | $25,000$10/sqft |
Source: Athens - WEICHERT, REALTORS - SEM Associates #1025311 Report a problem | ||
| 12/15/2017 | Listed for sale | $25,000-16.4%$10/sqft |
Source: Athens - WEICHERT, REALTORS - SEM Associates #1025311 Report a problem | ||
| 6/23/2017 | Listing removed | $29,900$12/sqft |
Source: East Tennessee Properties, LLC #972148 Report a problem | ||
| 6/10/2017 | Listed for sale | $29,900-52.5%$12/sqft |
Source: East Tennessee Properties, LLC #972148 Report a problem | ||
| 10/27/2016 | Listing removed | $62,900$26/sqft |
Source: Keller Williams - Knoxville-West #964491 Report a problem | ||
| 5/13/2016 | Listed for sale | $62,900+28.4%$26/sqft |
Source: Keller Williams - Knoxville-West #964491 Report a problem | ||
| 2/27/2016 | Listing removed | $49,000$20/sqft |
Source: Keller Williams - Cleveland #20154118 Report a problem | ||
| 2/23/2016 | Pending sale | $49,000$20/sqft |
Source: Keller Williams - Cleveland #20154118 Report a problem | ||
| 12/26/2015 | Price change | $49,000-22.1%$20/sqft |
Source: Keller Williams - Cleveland #20154118 Report a problem | ||
| 12/18/2015 | Price change | $62,900+28.4%$26/sqft |
Source: Keller Williams - Chattanooga - East Brainerd #20154118 Report a problem | ||
| 9/27/2015 | Price change | $49,000-22.1%$20/sqft |
Source: Keller Williams - Cleveland #20154118 Report a problem | ||
| 8/1/2015 | Price change | $62,900+110.4%$26/sqft |
Source: Keller Williams - Chattanooga - East Brainerd #905212 Report a problem | ||
| 7/15/2015 | Price change | $29,900-52.5%$12/sqft |
Source: ERA Blue Key Properties #20144381 Report a problem | ||
| 7/9/2015 | Price change | $62,900-36.5%$26/sqft |
Source: Keller Williams - Chattanooga - East Brainerd #905212 Report a problem | ||
| 7/2/2015 | Listed for sale | $99,000+32%$40/sqft |
Source: Athens - WEICHERT, REALTORS - SEM Associates #898906 Report a problem | ||
| 4/17/2015 | Listing removed | $75,000$31/sqft |
Source: ERA Blue Key Properties #20144112 Report a problem | ||
| 4/15/2015 | Price change | $75,000+150.8%$31/sqft |
Source: ERA Blue Key Properties #20144112 Report a problem | ||
| 3/23/2015 | Price change | $29,900-33.6%$12/sqft |
Source: ERA Blue Key Properties #20144112 Report a problem | ||
| 3/13/2015 | Listed for sale | $45,000-75%$18/sqft |
Source: Crye-Leike #861500 Report a problem | ||
| 8/1/2014 | Listing removed | $180,000$73/sqft |
Source: ERA Blue Key Properties #20142965 Report a problem | ||
| 6/13/2014 | Listed for sale | $180,000$73/sqft |
Source: ERA Blue Key Properties #20142965 Report a problem | ||
Public tax history
| Year | Property taxes | Tax assessment |
|---|---|---|
| 2025 | $1,767 | $104,625 |
| 2024 | $1,767 | $104,625 |
| 2023 | $1,767 +1673.3% | $104,625 +1673.3% |
| 2022 | $100 | $5,900 |
| 2021 | -- | $5,900 -56% |
| 2020 | $265 | $13,400 |
| 2019 | $265 +150.5% | $13,400 +150.5% |
| 2018 | $106 | $5,350 |
| 2017 | $106 | $5,350 |
| 2016 | $106 +5.8% | $5,350 |
| 2015 | $100 +25.1% | $5,350 +25.1% |
| 2014 | $80 -10% | $4,275 -10% |
| 2013 | $89 +0.1% | $4,750 |
| 2012 | $89 -0.1% | $4,750 |
| 2011 | $89 | $4,750 |
| 2010 | -- | $4,750 -65.1% |
| 2009 | $248 | $13,607 |
| 2008 | $248 | $13,607 |
| 2007 | $248 +50.4% | $13,607 +50.4% |
| 2006 | $165 -20.3% | $9,046 |
| 2005 | $207 +14.6% | $9,046 +14.6% |
| 2004 | $181 +25.1% | $7,895 |
| 2002 | $144 | $7,895 |
| 2001 | -- | $7,895 -75% |
| 2000 | -- | $31,580 |
Find assessor info on the county website
Neighborhood: 37322
Nearby homes
- $27,300-- bd-- ba-- sqftEspalier Dr, Decatur, TN 37322Off Market
- $--1.17 acres741 Espalier Dr LOT 100, Decatur, TN 37322Off Market

- $--3 bd2 ba1.8k sqft760 Espalier Dr #37, Decatur, TN 37322Off Market
- $22,700-- bd-- ba-- sqftEspalier Dr, Decatur, TN 37322Off Market
- $77,4004.57 acresEspalier Dr, Decatur, TN 37322Off Market
- $--117 acres700 Espalier Dr, Decatur, TN 37322Off Market
- $--0.92 acres0 Espalier Dr LOT 37, Decatur, TN 37322Off Market
- $40,0001.6 acresEspalier Dr, Decatur, TN 37322Sold
Nearby schools
GreatSchools rating
- 5/10Meigs North Elementary SchoolGrades: PK-5Distance: 2 mi
- 6/10Meigs Middle SchoolGrades: 6-8Distance: 3.2 mi
- 6/10Meigs County High SchoolGrades: 9-12Distance: 3.4 mi
Schools provided by the listing agent
- Elementary: Meigs North Elementary
- Middle: Meigs County Middle
- High: Meigs County High
Source: Greater Chattanooga Realtors. This data may not be complete. We recommend contacting the local school district to confirm school assignments for this home.
Sell for more on Zillow
Get a Zillow Showcase℠ listing at no additional cost and you could sell for .
$747,100
2% more
+$14,942
With Zillow Showcase(estimated)
$762,042
Sell for more on Zillow
Get a Zillow Showcase℠ listing at no additional cost and you could sell for .
$747,100
2% more
+$14,942
With Zillow Showcase(estimated)
$762,042
- Tennessee
- Meigs County
- Decatur
- 37322
- 741 Espalier Dr
