Skip main navigation
Off market
Street View
  • $577,400

    741 Fairfield Dr, Warminster, PA 18974

    4beds
    2,240sqft
    SingleFamily
    Built in 1973
    0.49 Acres Lot
    $577,400 Zestimate®
    $258/sqft
    $3,356 Estimated rent

    Home value

    $577,400

    $549,000 - $606,000

    $3,356/mo

    Zestimate® history
    Loading
    Loading...

    Owner options

    List your home for rent

    $3,356/mo

    Rent Zestimate®

    Find your next renter with Zillow Rental Manager. Plus, with online applications, you can quickly screen prospective tenants – for free.

    Learn more

    $3,356/mo

    Rent Zestimate®

    Refinance and save

    $3,684/mo

    Est. payment

    Refinancing to a lower rate could help reduce your monthly payments and save thousands over the life of the loan.

    See today's rates

    $3,684/mo

    Est. payment

    Explore your selling options

    Work with a Zillow partner agent

    Leverage their expertise and Zillow's premium Showcase listings to get your home seen by more buyers.

    Get started

    List with your own agent

    Get your home in front of millions of buyers by listing it on Zillow.

    Learn how to do it

    Sell it yourself

    Take full control of how buyers see your home on Zillow by listing For Sale by Owner (FSBO).

    List your home

    What's special

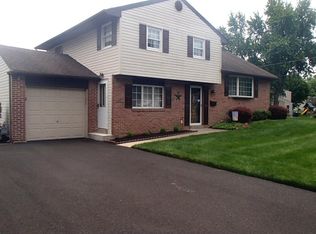
    Absolutely beautiful 4 br, 1.5 bath Colonial offers custom molding, 6 panel drs & all new Andersen windows t/o! Formal entry w/Bruce hw flrs, formal Liv. rm w/gorgeous bay window & plush wall to wall carpet that continues into formal Din. rm w/custom wainscoting, French door opens to Kitchen & slider leading to private patio & lovely rear yard. Gorgeous Eat-in Kitchen w/ solid cherry cabinetry, granite countertops, ceramic tile backsplash, gas range w/overhead microwave, built-in d/w, undermount sink, wainscoting, Bruce hw flr & beamed ceiling. Family rm w/bay window, b.i. shelves & new laminate hw flr. Large Game/Billards rm addition w/cathedral ceiling w/fan & recessed lighting , b.i. entertainment area, cstm oak bar & gas fireplace. 1st flr also offers Powder rm w/pedestal sink &ceramic tile flr & Utility rm w/access to 1 car Garage. 2nd flr w/full hall bath & 4 large br's w/ample closet space incl Mst Br w/clng fan & 2nd br w/built-in desk. Gorgeous large corner lot w/huge side yard! $1000 selling bonus

    This property is off market, which means it's not currently listed for sale or rent on Zillow. This may be different from what's available on other websites or public sources.
    Facts & features

    Interior

    Bedrooms & bathrooms
    • Bedrooms: 4
    • Bathrooms: 2
    • Full bathrooms: 1
    • 1/2 bathrooms: 1
    Heating
    • Forced air, Gas
    Cooling
    • Central
    Appliances
    • Included: Dishwasher, Dryer, Garbage disposal, Microwave, Range / Oven, Refrigerator, Washer
    Features
    • Flooring: Tile, Carpet, Hardwood, Laminate, Linoleum / Vinyl
    • Basement: None
    • Has fireplace: No
    Interior area
    • Total interior livable area: 2,240 sqft

    Property

    Parking
    • Parking features: Garage - Attached
    Features
    • Exterior features: Vinyl, Brick
    • Has spa: Yes
    • Has view: Yes
    • View description: Park
    Lot
    • Size: 0.49 Acres
    Details
    • Parcel number: 49014273

    Construction

    Type & style
    • Home type: SingleFamily
    Materials
    • Frame
    • Roof: Shake / Shingle
    Condition
    • Year built: 1973

    Community & HOA

    Location
    • Region: Warminster

    Financial & listing details

    • Price per square foot: $258/sqft
    • Tax assessed value: $322,891
    • Annual tax amount: $5,840

    Price history

    DateEventPrice
    4/26/2012Sold$305,000-4.6%$136/sqft
    Source: Public Record Report a problem
    12/11/2011Price change$319,750-2.5%$143/sqft
    Source: RE/MAX SIGNATURE #5904720 Report a problem
    10/14/2011Price change$327,900-3.5%$146/sqft
    Source: RE/MAX SIGNATURE #5904720 Report a problem
    8/10/2011Price change$339,900-2.9%$152/sqft
    Source: RE/MAX SIGNATURE #5904720 Report a problem
    6/18/2011Listed for sale$349,900$156/sqft
    Source: Realty Associates Group #5904720 Report a problem

    Public tax history

    YearProperty taxesTax assessment
    2025$5,840 $26,800
    2024$5,840 +6.5%$26,800
    2023$5,482 +2.2%$26,800
    2022$5,365 +2.4%$26,800
    2021$5,240 +1.4%$26,800
    2020$5,167 +8.2%$26,800
    2018$4,775 +3%$26,800
    2017$4,635 $26,800
    2016$4,635 -1.5%$26,800
    2015$4,706 $26,800
    2014$4,706 $26,800
    2013-- $26,800
    2012-- $26,800
    2011-- $26,800
    2010-- $26,800
    2009-- $26,800
    2008-- $26,800
    2007-- $26,800
    2006-- $26,800
    2005-- $26,800 +300%
    2004-- $6,700
    2003-- $6,700
    2002-- $6,700
    2000-- $6,700
    Find assessor info on the county website

    Neighborhood: 18974

    Nearby schools

    GreatSchools rating
    Schools provided by the listing agent
    • District: Centennial

    Source: The MLS. This data may not be complete. We recommend contacting the local school district to confirm school assignments for this home.

    Get a cash offer in 3 minutes
    Find out how much your home could sell for in as little as 3 minutes with a no-obligation cash offer.
    Estimated market value
    $577,400
    Get a cash offer in 3 minutes
    Find out how much your home could sell for in as little as 3 minutes with a no-obligation cash offer.
    Estimated market value
    $577,400