Skip main navigation
Sold for $315,000
  • $315,000

    741 Ferris Way, Hershey, PA 17033

    3beds
    1,348sqft
    Townhouse
    Built in 2000
    5,663 Square Feet Lot
    $336,900 Zestimate®
    $234/sqft
    $2,114 Estimated rent

    Home value

    $336,900

    $320,000 - $354,000

    $2,114/mo

    Zestimate® history
    Loading
    Loading...

    Owner options

    List your home for rent

    $2,114/mo

    Rent Zestimate®

    Find your next renter with Zillow Rental Manager. Plus, with online applications, you can quickly screen prospective tenants – for free.

    Learn more

    $2,114/mo

    Rent Zestimate®

    Refinance and save

    $2,253/mo

    Est. payment

    Refinancing to a lower rate could help reduce your monthly payments and save thousands over the life of the loan.

    See today's rates

    $2,253/mo

    Est. payment

    Explore your selling options

    Work with a Zillow partner agent

    Leverage their expertise and Zillow's premium Showcase listings to get your home seen by more buyers.

    Get started

    List with your own agent

    Get your home in front of millions of buyers by listing it on Zillow.

    Learn how to do it

    Sell it yourself

    Take full control of how buyers see your home on Zillow by listing For Sale by Owner (FSBO).

    List your home

    What's special

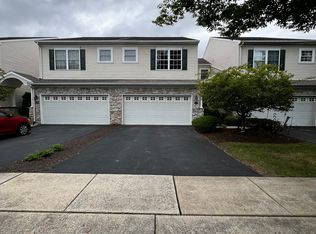
    Welcome to this charming end-unit townhome located in the highly sought-after Derry Twp School District in Hershey. Situated close to popular attractions such as Hersheypark, the Country Club of Hershey, Penn State Medical Center, and fantastic outlet shopping and dining options, this home offers both convenience and a vibrant lifestyle. Step inside and be greeted by an inviting open floor plan, perfect for entertaining family and friends. The lovely kitchen is sure to please, featuring ample counter space. Hardwood floors throughout add a touch of elegance and easy maintenance to the home. Enjoy the cozy ambiance provided by the gas fireplace, creating a warm and welcoming atmosphere during chilly evenings. With economical gas heat, you can stay comfortable while keeping energy costs in check. The second floor boasts the convenience of a laundry area, making household chores a breeze. Retreat to the spacious master bedroom, complete with a luxurious master bath featuring a soaking tub, separate shower, and a large walk-in closet. This tranquil oasis offers a perfect escape after a long day. Forget about lawn and snow maintenance as the homeowners association takes care of these tasks, allowing you more time to relax and enjoy the things you love. Don't miss the opportunity to make this delightful townhome your own. Schedule a showing today and experience the convenience, comfort, and desirable amenities this Hershey gem has to offer.

    Zillow last checked:

    Listing updated:

    Listed by:

    Wendy Mease 717-202-5485,

    Keller Williams Elite

    Bought with:

    Jen Fields, RS345790

    Realty ONE Group Unlimited

    Source: Bright MLS,MLS#: PADA2024490MLS Logo

    Facts & features

    Interior

    Bedrooms & bathrooms
    • Bedrooms: 3
    • Bathrooms: 3
    • Full bathrooms: 2
    • 1/2 bathrooms: 1
    • Main level bathrooms: 1
    Rooms
    • Room types: Living Room, Primary Bedroom, Bedroom 2, Bedroom 3, Kitchen, Laundry
    Basement
    • Area: 0
    Heating
    • Forced Air, Natural Gas
    Cooling
    • Central Air, Electric
    Appliances
    • Included: Microwave, Dishwasher, Disposal, Refrigerator, Washer, Dryer, Oven/Range - Electric, Electric Water Heater
    • Laundry: Laundry Room
    Features
    • Eat-in Kitchen, Combination Dining/Living
    • Has basement: No
    • Number of fireplaces: 1
    • Fireplace features: Gas/Propane
    Interior area
    • Total structure area: 1,348
    • Total interior livable area: 1,348 sqft
    • Finished area above ground: 1,348
    • Finished area below ground: 0

    Property

    Parking
    • Total spaces: 4
    • Parking features: Built In, Garage Door Opener, Driveway, Attached
    • Attached garage spaces: 2
    • Uncovered spaces: 2
    Accessibility
    • Accessibility features: None
    Features
    • Levels: Two
    • Stories: 2
    • Patio & porch: Patio
    • Pool features: None
    Lot
    • Size: 5,663 Square Feet
    Details
    • Additional structures: Above Grade, Below Grade
    • Parcel number: 240920680000000
    • Zoning: RES
    • Special conditions: Standard

    Construction

    Type & style
    • Home type: Townhouse
    • Architectural style: Traditional
    • Property subtype: Townhouse
    Materials
    • Frame, Stone, Vinyl Siding
    • Foundation: Slab
    • Roof: Composition
    Condition
    • Very Good
    • New construction: No
    • Year built: 2000

    Utilities & green energy

    • Electric: 200+ Amp Service
    • Sewer: Public Sewer
    • Water: Public

    Community & HOA

    Community
    • Security: Smoke Detector(s)
    • Subdivision: Park Place Of Hershey
    HOA
    • Has HOA: Yes
    • Services included: Maintenance Grounds, Snow Removal
    • HOA fee: $225 quarterly
    • HOA name: PARK PLACE HOA
    Location
    • Region: Hershey
    • Municipality: DERRY TWP

    Financial & listing details

    • Price per square foot: $234/sqft
    • Tax assessed value: $143,400
    • Annual tax amount: $4,136
    • Date on market: 6/30/2023
    • Listing agreement: Exclusive Right To Sell
    • Listing terms: Conventional,VA Loan,FHA,Cash
    • Ownership: Fee Simple

    Price history

    DateEventPrice
    11/14/2023Listing removed--
    Source: Zillow Rentals Report a problem
    10/20/2023Listed for rent$2,200+33.3%$2/sqft
    Source: Zillow Rentals Report a problem
    8/15/2023Sold$315,000$234/sqft
    Source: Bright MLS #PADA2024490 Report a problem
    7/6/2023Pending sale$315,000$234/sqft
    Source: Bright MLS #PADA2024490 Report a problem
    6/30/2023Listed for sale$315,000+72.2%$234/sqft
    Source: Bright MLS #PADA2024490 Report a problem
    5/22/2018Listing removed$1,650$1/sqft
    Source: SlateHouse Group Property Management Report a problem
    5/11/2018Listed for rent$1,650$1/sqft
    Source: SlateHouse Group Property Management Report a problem
    4/28/2017Listing removed$1,650$1/sqft
    Source: SlateHouse Group Property Management Report a problem
    3/29/2017Listed for rent$1,650$1/sqft
    Source: SlateHouse Group Property Management Report a problem
    4/15/2016Listing removed$1,650-13.2%$1/sqft
    Source: SlateHouse Group Property Management Report a problem
    3/15/2016Listed for rent$1,900$1/sqft
    Source: SlateHouse Group Property Management Report a problem
    6/2/2015Sold$182,900+1.7%$136/sqft
    Source: Public Record Report a problem
    2/28/2015Listed for sale$179,900+4.6%$133/sqft
    Source: Coldwell Banker Residential Brokerage - Camp Hill-CBS #10265480 Report a problem
    6/20/2012Sold$172,000+3.9%$128/sqft
    Source: Public Record Report a problem
    5/4/2005Sold$165,500$123/sqft
    Source: Public Record Report a problem

    Public tax history

    YearProperty taxesTax assessment
    2025$4,482 +6.4%$143,400
    2023$4,212 +1.8%$143,400
    2022$4,137 +2.3%$143,400
    2021$4,045 +165.1%$143,400
    2020$1,526 +2.6%$143,400
    2019$1,486 +3.2%$143,400
    2018$1,441 $143,400
    2017-- $143,400
    2016-- $143,400
    2015-- $143,400
    2014-- $143,400
    2013-- $143,400
    2012-- $143,400
    2011-- $143,400
    2010-- $143,400
    2008-- $143,400
    2007-- $143,400
    2006-- $143,400
    Find assessor info on the county website

    Neighborhood: 17033

    Nearby schools

    GreatSchools rating
    Schools provided by the listing agent
    • High: Hershey High School
    • District: Derry Township

    Source: Bright MLS. This data may not be complete. We recommend contacting the local school district to confirm school assignments for this home.

    Get pre-qualified for a loan
    At Zillow Home Loans, we can pre-qualify you in as little as 5 minutes with no impact to your credit score.

    An equal housing lender. NMLS #10287.

    Sell for more on Zillow
    Get a Zillow Showcase℠ listing at no additional cost and you could sell for .
    $336,900
    2% more
    +$6,738
    With Zillow Showcase(estimated)
    $343,638