Skip main navigation
Off market
  • $1,637,700

    741 Glen Mady Way, Folsom, CA 95630

    6beds
    4,413sqft
    SingleFamily
    Built in 2006
    0.43 Acres Lot
    $1,637,700 Zestimate®
    $371/sqft
    $5,482 Estimated rent

    Home value

    $1,637,700

    $1.54M - $1.75M

    $5,482/mo

    Zestimate® history
    Loading
    Loading...

    Owner options

    List your home for rent

    $5,482/mo

    Rent Zestimate®

    Find your next renter with Zillow Rental Manager. Plus, with online applications, you can quickly screen prospective tenants – for free.

    Learn more

    $5,482/mo

    Rent Zestimate®

    Refinance and save

    $10,378/mo

    Est. payment

    Refinancing to a lower rate could help reduce your monthly payments and save thousands over the life of the loan.

    See today's rates

    $10,378/mo

    Est. payment

    Explore your selling options

    Work with a Zillow partner agent

    Leverage their expertise and Zillow's premium Showcase listings to get your home seen by more buyers.

    Get started

    List with your own agent

    Get your home in front of millions of buyers by listing it on Zillow.

    Learn how to do it

    Sell it yourself

    Take full control of how buyers see your home on Zillow by listing For Sale by Owner (FSBO).

    List your home

    What's special

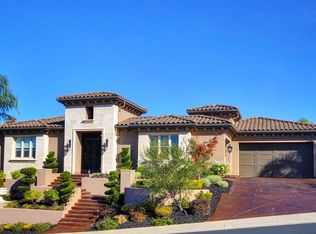
    From the amazing curb appeal to the impressive entrance displaying 8 ft double doors with glass inlays, the 20 ft ceilings and visually appealing curved staircase with custom designed metal handrail, your first impression will have you feeling that 741 Glen-Mady is grand and elegant, yet nicely understated. Make the chef in the family happy with a spacious kitchen boasting a large walk-in pantry, a stainless steel GE Monogram appliance package including a 48" Zline range with 6 burners and reversible cast iron griddle, a built in refrigerator, two dishwashers, a built in microwave, and a decor hood. The center island has a wine fridge and plenty of storage while the outer island makes a great dining bar or serving area for large gatherings. The luxurious master suite has a fireplace, surround sound speakers, and a private balcony with a view of Sacramento. The spacious master bath has a huge walk-in closet with custom shelving and a large jetted soaking tub with a view. The beautifully landscaped backyard is your own private get-a-way with plenty of space to entertain. The stunning built-in pool has multiple waterfalls, a sunken swim up bar area plumbed with gas and electric, and a built in spa with waterfall. The oversized four car garage has plenty of overhead storage and room for a work space. The home also features Nest thermostats, tall 8 ft doors throughout the house, crown molding in the formal dining and formal living rooms, master bedroom. There are plantation shutters throughout the home and ceiling fans in just about every room of the house. The home has been freshly painted inside and out and is plumbed for central vac. There are surround sound speakers in the family room, dining room, backyard, and master bedroom. The upstairs laundry has cabinets, a sink, as well as gas and electric hook ups. The home has three fireplaces; master bedroom, living room, and family room.

    This property is off market, which means it's not currently listed for sale or rent on Zillow. This may be different from what's available on other websites or public sources.
    Facts & features

    Interior

    Bedrooms & bathrooms
    • Bedrooms: 6
    • Bathrooms: 4
    • Full bathrooms: 3
    • 1/2 bathrooms: 1
    Heating
    • Forced air, Gas
    Cooling
    • Central
    Appliances
    • Included: Dishwasher, Garbage disposal, Microwave, Range / Oven, Refrigerator
    • Laundry: Gas Hook-up, Upper Level, Sink, cabinets
    Features
    • Dining Room, Living Room, Master Suite, Central Vac Plmd, Downstairs Bedroom
    • Flooring: Tile, Carpet
    • Windows: Double Pane Windows, Window Furnishings
    • Has fireplace: Yes
    • Fireplace features: Family Room, Living Room, Master Bedroom
    Interior area
    • Total interior livable area: 4,413 sqft

    Property

    Parking
    • Parking features: Garage - Attached
    Features
    • Patio & porch: Patio Uncovered
    • Exterior features: Stucco
    • Pool features: Gunite, In Ground, Heated, Pool/Spa Combo, On Lot
    • Has spa: Yes
    • Spa features: Spa/Hot Tub Built-In
    • Fencing: Wood, Back Yard
    • Has view: Yes
    • View description: City
    Lot
    • Size: 0.43 Acres
    • Features: Corner Lot, Back Yard, Front Yard, Sprinkler Auto F&R
    Details
    • Parcel number: 07222800450000
    • Zoning: R-1-ML
    • Special conditions: Pending Sale
    • Other equipment: Antenna Dish, Audio/Video Prewired

    Construction

    Type & style
    • Home type: SingleFamily
    Materials
    • wood frame
    • Roof: Other
    Condition
    • Year built: 2006

    Utilities & green energy

    • Electric: 220 Volts in Laundry
    • Sewer: In & Connected
    • Water: Public District
    • Utilities for property: All Public
    Green energy
    • Energy efficient items: Insulation, Thermostat, Tankless Wtr Heater

    Community & HOA

    Community
    • Security: Gated Community
    HOA
    • Has HOA: Yes
    • Amenities included: Tennis Court(s), See Remarks, Other, Barbecue, Park
    • Services included: Assn Mgmt, Common Areas, Other-Rmks
    • HOA fee: $80 monthly
    Location
    • Region: Folsom

    Financial & listing details

    • Price per square foot: $371/sqft
    • Tax assessed value: $1,213,939
    • Annual tax amount: $13,805
    • Road surface type: Paved

    Price history

    DateEventPrice
    1/6/2020Sold$1,110,000-3.5%$252/sqft
    Source: MetroList Services of CA #19069162 Report a problem
    12/11/2019Pending sale$1,150,000$261/sqft
    Source: Prime Real Estate #19069162 Report a problem
    11/5/2019Price change$1,150,000-2.1%$261/sqft
    Source: Prime Real Estate #19069162 Report a problem
    10/2/2019Listed for sale$1,175,000+11.9%$266/sqft
    Source: Prime Real Estate #19069162 Report a problem
    4/8/2016Sold$1,050,000-4.5%$238/sqft
    Source: MetroList Services of CA #15025914 Report a problem
    7/15/2013Listing removed$1,100,000$249/sqft
    Source: CENTURY 21 Noel David Realty #13022156 Report a problem
    4/24/2013Listed for sale$1,100,000-11.3%$249/sqft
    Source: Visual Tour #13022156 Report a problem
    6/19/2006Sold$1,240,000+523.1%$281/sqft
    Source: MetroList Services of CA #60009266 Report a problem
    5/20/2004Sold$199,000$45/sqft
    Source: Public Record Report a problem

    Public tax history

    YearProperty taxesTax assessment
    2025$13,805 +2.2%$1,213,939 +2%
    2024$13,514 +2.3%$1,190,138 +2%
    2023$13,207 +1.3%$1,166,803 +2%
    2022$13,034 +1.3%$1,143,926 +2%
    2021$12,867 -6.1%$1,121,498 +1%
    2020$13,703 -1.1%$1,110,000 -0.4%
    2019$13,862 +2.3%$1,114,267 +2%
    2018$13,556 +6.5%$1,092,420 +2%
    2017$12,733 -3.1%$1,071,000 +2%
    2016$13,144 +4.1%$1,050,000 +2.5%
    2015$12,628 +4.8%$1,024,264 +19.8%
    2014$12,047 $854,863 +0.5%
    2013-- $851,000 +1.3%
    2012-- $840,000
    2011-- $840,000 -4%
    2010-- $875,000 -23.3%
    2008-- $1,140,424 -3%
    2007-- $1,176,263 +391.6%
    2006-- $239,292 +2%
    2005-- $234,600 +641.9%
    2004-- $31,620 +1.9%
    2003-- $31,041
    Find assessor info on the county website

    Neighborhood: Broadstone

    Nearby schools

    GreatSchools rating
    Get a cash offer in 3 minutes
    Find out how much your home could sell for in as little as 3 minutes with a no-obligation cash offer.
    Estimated market value
    $1,637,700
    Get a cash offer in 3 minutes
    Find out how much your home could sell for in as little as 3 minutes with a no-obligation cash offer.
    Estimated market value
    $1,637,700