Back on the Market at no fault of the sellers. Beautiful 3 bed/2 bath brick ranch in desirable Chapel Glen neighborhood with walking trails, community swimming pool, community park areas, community clubhouse with a pond for residents to enjoy. Home has a nice sized yard with a open concrete patio that backs up to the walking trails. Enjoy this oversized 2 car attached insulated and finished garage for your vehicles and yard equipment. The front porch is large and covered so that you could sit and enjoy the beautiful weather days. Property has several updates in the past 2 years that consist of a new carpet, kitchen and bath flooring, new bath/shower units, freshly painted interior, newer roof, and new garage overhead door. Home has a woodburning fireplace in the family room with built-in-bookshelves. The front living room could easily be transformed into a 4th bedroom. This property has ample amount of storage areas with all the extra closet areas. Primary bedroom has its own attached full bath and double closets. Property to come with refrigerator, oven/range, built in microwave, dishwasher, garbage disposal, washer and dryer. Property easily can go all loan types: Conventional, FHA, and VA. This is a must see!!! Motivated sellers
Pending
Price cut: $8.1K (7/10)
$276,900
741 Greenlee Dr, Indianapolis, IN 46234
3beds
1,806sqft
Residential, Single Family Residence
Built in 1969
0.29 Acres Lot
$-- Zestimate®
$153/sqft
$47/mo HOA
What's special
Nice sized yard
- 96 days |
- 328 |
- 18 |
Zillow last checked:
Listing updated:
Listed by:
Lisa Fischer 317-362-4573,
Fischer Realty, LLC
Source: MIBOR as distributed by MLS GRID,MLS#: 22096310
Facts & features
Interior
Bedrooms & bathrooms
- Bedrooms: 3
- Bathrooms: 2
- Full bathrooms: 2
- Main level bathrooms: 2
- Main level bedrooms: 3
Primary bedroom
- Level: Main
- Area: 132 Square Feet
- Dimensions: 12x11
Bedroom 2
- Level: Main
- Area: 120 Square Feet
- Dimensions: 12x10
Bedroom 3
- Level: Main
- Area: 144 Square Feet
- Dimensions: 12x12
Family room
- Level: Main
- Area: 260 Square Feet
- Dimensions: 20x13
Kitchen
- Features: Tile-Ceramic
- Level: Main
- Area: 221 Square Feet
- Dimensions: 17x13
Laundry
- Level: Main
- Area: 60 Square Feet
- Dimensions: 10x6
Living room
- Level: Main
- Area: 221 Square Feet
- Dimensions: 17x13
Heating
- Electric, Forced Air
Cooling
- Central Air
Appliances
- Included: Dishwasher, Dryer, Disposal, Gas Water Heater, Microwave, Electric Oven, Refrigerator, Washer, Water Heater
- Laundry: Laundry Room, Main Level
Features
- Attic Access, Attic Pull Down Stairs, Breakfast Bar, Built-in Features, Eat-in Kitchen
- Has basement: No
- Attic: Access Only,Pull Down Stairs
- Number of fireplaces: 1
- Fireplace features: Family Room, Masonry, Living Room
Interior area
- Total structure area: 1,806
- Total interior livable area: 1,806 sqft
Property
Parking
- Total spaces: 2
- Parking features: Attached, Garage Door Opener
- Attached garage spaces: 2
Features
- Levels: One
- Stories: 1
- Patio & porch: Covered, Patio
- Exterior features: Fire Pit
- Has view: Yes
- View description: Trees/Woods
Lot
- Size: 0.29 Acres
Details
- Parcel number: 491204100002000900
- Horse amenities: None
Construction
Type & style
- Home type: SingleFamily
- Architectural style: Ranch
- Property subtype: Residential, Single Family Residence
Materials
- Brick
- Foundation: Crawl Space
Condition
- New construction: No
- Year built: 1969
Utilities & green energy
- Water: Public
Community & HOA
Community
- Subdivision: Chapel Glen
HOA
- Has HOA: Yes
- Amenities included: Clubhouse, Park, Playground, Tennis Court(s), Trail(s), Sport Court
- Services included: Clubhouse, ParkPlayground, Tennis Court(s), Walking Trails, Other
- HOA fee: $281 semi-annually
Location
- Region: Indianapolis
Financial & listing details
- Price per square foot: $153/sqft
- Tax assessed value: $253,000
- Annual tax amount: $2,682
- Date on market: 4/18/2026
- Cumulative days on market: 79 days
Estimated market value
Not available
Estimated sales range
Not available
Not available
Price history
| Date | Event | Price |
|---|---|---|
| 7/14/2026 | Contingent | $276,900$153/sqft |
Source: My State MLS #11694437 Report a problem | ||
| 7/14/2026 | Pending sale | $276,900$153/sqft |
Source:  MIBOR as distributed by MLS GRID #22096310 Report a problem MIBOR as distributed by MLS GRID #22096310 Report a problem | ||
| 7/10/2026 | Price change | $276,900-2.8%$153/sqft |
Source: MIBOR as distributed by MLS GRID #22096310 Report a problem | ||
| 6/25/2026 | Listed for sale | $285,000-1.7%$158/sqft |
Source: MIBOR as distributed by MLS GRID #22096310 Report a problem | ||
| 6/6/2026 | Contingent | $290,000$161/sqft |
Source: My State MLS #11694437 Report a problem | ||
| 6/6/2026 | Pending sale | $290,000$161/sqft |
Source: MIBOR as distributed by MLS GRID #22096310 Report a problem | ||
| 4/18/2026 | Listed for sale | $290,000+18.4%$161/sqft |
Source: MIBOR as distributed by MLS GRID #22096310 Report a problem | ||
| 1/24/2024 | Sold | $245,000-2%$136/sqft |
Source: MIBOR as distributed by MLS GRID #21956489 Report a problem | ||
| 12/24/2023 | Pending sale | $250,000$138/sqft |
Source: MIBOR as distributed by MLS GRID #21956489 Report a problem | ||
| 12/20/2023 | Listed for sale | $250,000$138/sqft |
Source: MIBOR as distributed by MLS GRID #21956489 Report a problem | ||
Public tax history
| Year | Property taxes | Tax assessment |
|---|---|---|
| 2025 | $2,574 +2.1% | $253,000 +15.1% |
| 2024 | $2,520 +6.8% | $219,800 +1.5% |
| 2023 | $2,361 +6.6% | $216,600 +7.5% |
| 2022 | $2,214 +4% | $201,500 +20.2% |
| 2021 | $2,128 -3.8% | $167,700 +3.6% |
| 2020 | $2,213 +25.7% | $161,800 -3.5% |
| 2019 | $1,760 +2.3% | $167,600 +9.8% |
| 2018 | $1,721 +9.5% | $152,600 +4% |
| 2017 | $1,572 +7.5% | $146,800 +12.9% |
| 2016 | $1,463 +12.3% | $130,000 -0.2% |
| 2014 | $1,303 -1.8% | $130,300 +8.3% |
| 2013 | $1,327 | $120,300 -9.3% |
| 2012 | $1,327 | $132,700 +0.8% |
| 2011 | -- | $131,600 +1.6% |
| 2010 | $1,295 -2.3% | $129,500 -2.3% |
| 2009 | $1,325 | $132,500 -7.1% |
| 2007 | -- | $142,700 -8.1% |
| 2006 | -- | $155,200 +23.7% |
| 2005 | -- | $125,500 |
| 2004 | -- | $125,500 |
| 2003 | -- | $125,500 +56.1% |
| 2002 | -- | $80,400 |
Find assessor info on the county website
Monthly payment
Est. payment
Payment breakdown
Explore the cost of this home by adjusting the details. Changes won't be saved.Climate risks
Neighborhood: Chapel Hill-Ben Davis
Nearby schools
GreatSchools rating
- 3/10Chapel Glen Elementary SchoolGrades: PK-6Distance: 0.3 mi
- 3/10Chapel Hill 7th & 8th Grade CenterGrades: 7-8Distance: 1.6 mi
- 3/10Ben Davis High SchoolGrades: 10-12Distance: 1.5 mi
- $296,7004 bd2 ba2.6k sqft731 Greenlee Dr, Indianapolis, IN 46234Off Market
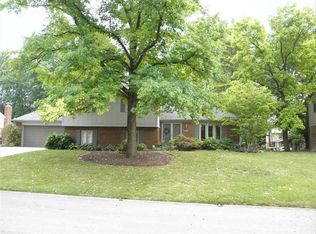
- $277,9003 bd3 ba2k sqft811 Greenlee Dr, Indianapolis, IN 46234Off Market
- $292,7004 bd3 ba2.7k sqft736 Fenster Ct, Indianapolis, IN 46234Off Market
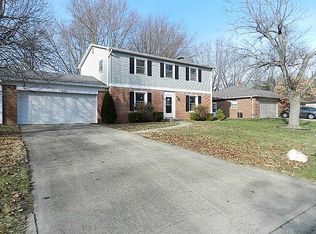
- $216,8003 bd1 ba1.6k sqft744 Fenster Ct, Indianapolis, IN 46234Off Market
- $281,5004 bd1 ba2.3k sqft8949 Ellington Dr, Indianapolis, IN 46234Off Market
- $290,7004 bd1 ba2.1k sqft723 Greenlee Dr, Indianapolis, IN 46234Off Market
- $258,4003 bd2 ba1.5k sqft728 Fenster Ct, Indianapolis, IN 46234Off Market
- $---- bd-- ba-- sqftGreenlee Dr, Indianapolis, IN 46234Off Market
A local agent can set up tours, give advice and negotiate with sellers.
Similar homes
- $224,9003 bd2 ba1.3k sqft318 Kirk Dr W, Indianapolis, IN 46234Active
 MLS ID #22102930, Nicholas Walters, CENTURY 21 Scheetz. MIBOR as distributed by MLS GRID
 - $342,9004 bd3 ba2.2k sqft523 Verwood Ct, Indianapolis, IN 46234Active
 MLS ID #22103416, AJ Moses Jackson-Moses, Tip Top Realty, LLC. MIBOR as distributed by MLS GRID
 - $275,0004 bd2 ba2.3k sqft714 Spring Valley Ct, Indianapolis, IN 46231Active
 MLS ID #22097290, Mark Coffey, Keller Williams Indy Metro Partners. MIBOR as distributed by MLS GRID
 - $279,9003 bd2 ba1.3k sqft2823 Singletree Dr, Indianapolis, IN 46234Active
 MLS ID #22108725, Jamie Richardson, Realty Wealth Advisors. MIBOR as distributed by MLS GRID
 - $285,0004 bd2 ba1.7k sqft1929 N Avon Ave, Avon, IN 46123ActiveMLS ID #22105367, Eric Miller, Wright, REALTORS®. MIBOR as distributed by MLS GRID
- $233,0003 bd1 ba1k sqft9019 Panorama Ct, Indianapolis, IN 46234ActiveMLS ID #22107217, Jeffrey Cloyd, RE/MAX Advanced Realty. MIBOR as distributed by MLS GRID
- $270,0003 bd2 ba2.4k sqft5551 Meadowood Dr, Indianapolis, IN 46224ActiveMLS ID #22115131, Basim Najeeb, Keller Williams Indy Metro Partners. MIBOR as distributed by MLS GRID
- $299,9004 bd3 ba2.3k sqft8904 Camby Rd, Camby, IN 46113ActiveMLS ID #22115626, Jessica Leatherman, Highgarden Real Estate. MIBOR as distributed by MLS GRID
- $209,9993 bd3 ba1.7k sqft937 Ardsley Dr, Indianapolis, IN 46234ActiveMLS ID #22102260, Manoucheka Lacoste, Keller Williams Indy Metro NE. MIBOR as distributed by MLS GRID
- $250,0004 bd3 ba1.9k sqft5474 Sleet Dr, Indianapolis, IN 46237ActiveMLS ID #22115451, Linda Par Cer, CrossRoads Link Realty. MIBOR as distributed by MLS GRID
- $275,0002 bd2 ba1.9k sqft1112 N Lynhurst Dr, Indianapolis, IN 46224ActiveMLS ID #22103708, Kimberly Brennan, New Start Home Realty, LLC. MIBOR as distributed by MLS GRID
- $279,0004 bd3 ba2k sqft7536 Lindenwood Dr, Indianapolis, IN 46227ActiveMLS ID #22081939, Jared McCormick, Key Realty Indiana. MIBOR as distributed by MLS GRID
- $265,0003 bd2 ba1.9k sqft5762 Pilgrim Dr, Indianapolis, IN 46254ActiveMLS ID #22109957, Maryan Jones, Dix Realty Group. MIBOR as distributed by MLS GRID
- $288,0003 bd2 ba1.6k sqft1537 W 74th Pl, Indianapolis, IN 46260ActiveMLS ID #22109342, Shelby Farrar, Opendoor Brokerage LLC. MIBOR as distributed by MLS GRID
- $281,0003 bd3 ba1.9k sqft7209 Shelby St, Indianapolis, IN 46227ActiveMLS ID #22094436, Uk Mang, Keller Williams Indy Metro Partners. MIBOR as distributed by MLS GRID
- $245,0003 bd2 ba1.9k sqft4107 Eisenhower Dr, Indianapolis, IN 46254ActiveMLS ID #22106760, Darrius Wallace, DW Real Estate Group. MIBOR as distributed by MLS GRID
- $269,9003 bd2 ba1.6k sqft628 W Ralston Rd, Indianapolis, IN 46217ActiveMLS ID #22098871, Catherine Burris, Carpenter, REALTORS®. MIBOR as distributed by MLS GRID
- $305,0004 bd2 ba1.8k sqft711 Front Royal Dr, Indianapolis, IN 46227ActiveMLS ID #22114258, Brian Quinlan, Daniels Real Estate. MIBOR as distributed by MLS GRID
- $255,0003 bd3 ba2.1k sqft4538 Golden Meadow Ct, Indianapolis, IN 46254ActiveMLS ID #22105091, Doreen Harris, RE/MAX Advanced Realty. MIBOR as distributed by MLS GRID
- $260,0003 bd2 ba1.5k sqft43 E Cragmont Dr, Indianapolis, IN 46227ActiveMLS ID #22100471, Ri Khuma, Highgarden Real Estate. MIBOR as distributed by MLS GRID
