This charming single-level home features a beautifully updated kitchen and bath, both finished in Carrara marble. Rich wood-trim windows frame the living room, anchored by a classic tiled fireplace. And, a cozy office just off the kitchen adds flexibility for today’s lifestyle. The backyard is the true gem—spacious, private, and designed for gathering, with a large deck and fruit trees in abundance. Below, a laundry room, bonus space, and an indoor-access garage complete this picture-perfect home.
Sold for $1,180,000
$1,180,000
741 Grosvenor Pl, Oakland, CA 94610
2beds
1,323sqft
Single Family Residence
Built in 1925
3,920 Square Feet Lot
$1,156,600 Zestimate®
$892/sqft
$3,354 Estimated rent
Home value
$1,156,600
$1.04M - $1.28M
$3,354/mo
Zestimate® history
Owner options
List your home for rent
$3,354/mo
Rent Zestimate®
Find your next renter with Zillow Rental Manager. Plus, with online applications, you can quickly screen prospective tenants – for free.
$3,354/mo
Rent Zestimate®
Refinance and save
$7,960/mo
Est. payment
Refinancing to a lower rate could help reduce your monthly payments and save thousands over the life of the loan.
$7,960/mo
Est. payment
Explore your selling options
Work with a Zillow partner agent
Leverage their expertise and Zillow's premium Showcase listings to get your home seen by more buyers.
Get startedList with your own agent
Get your home in front of millions of buyers by listing it on Zillow.
Learn how to do itSell it yourself
Take full control of how buyers see your home on Zillow by listing For Sale by Owner (FSBO).
List your homeWhat's special
Zillow last checked:
Listing updated:
Listed by:
Rosie Nysaether DRE #01259396 510-599-4453,
Compass
Bought with:
David Gluck, DRE #01468016
Red Oak Realty
Source: bridgeMLS/CCAR/Bay East AOR,MLS#: 41124554
Facts & features
Interior
Bedrooms & bathrooms
- Bedrooms: 2
- Bathrooms: 1
- Full bathrooms: 1
Rooms
- Room types: Office, Unfinished Room
Kitchen
- Features: Breakfast Bar, Counter - Solid Surface, Dishwasher, Eat-in Kitchen, Disposal, Gas Range/Cooktop, Ice Maker Hookup, Microwave, Pantry, Refrigerator, Updated Kitchen
Heating
- Forced Air
Cooling
- None
Appliances
- Included: Dishwasher, Gas Range, Plumbed For Ice Maker, Microwave, Refrigerator, Dryer, Washer
- Laundry: Dryer, In Basement, Washer
Features
- Breakfast Bar, Counter - Solid Surface, Pantry, Updated Kitchen
- Flooring: Hardwood Flrs Throughout
- Number of fireplaces: 1
- Fireplace features: Living Room
Interior area
- Total structure area: 1,323
- Total interior livable area: 1,323 sqft
Property
Parking
- Total spaces: 2
- Parking features: Attached, Int Access From Garage
- Garage spaces: 1
Accessibility
- Accessibility features: Other
Features
- Levels: One Story
- Stories: 1
- Exterior features: Back Yard, Sprinklers Automatic, Sprinklers Front
- Pool features: None
- Fencing: Fenced
Lot
- Size: 3,920 Square Feet
- Features: Corner Lot
Details
- Parcel number: 234391
- Special conditions: Standard
Construction
Type & style
- Home type: SingleFamily
- Architectural style: Tudor
- Property subtype: Single Family Residence
Materials
- Stucco
- Roof: Shingle
Condition
- Existing
- New construction: No
- Year built: 1925
Utilities & green energy
- Electric: No Solar
Community & HOA
Community
- Security: Carbon Monoxide Detector(s), Smoke Detector(s)
HOA
- Has HOA: Yes
- Amenities included: Other
- Services included: Street, Management Fee
- HOA fee: $338 annually
- HOA name: LAKESHORE HOA
- HOA phone: 510-451-7160
Location
- Region: Oakland
Financial & listing details
- Price per square foot: $892/sqft
- Tax assessed value: $826,078
- Date on market: 2/19/2026
- Listing terms: Cash,Conventional
Price history
| Date | Event | Price |
|---|---|---|
| 3/24/2026 | Sold | $1,180,000+18.2%$892/sqft |
Source:  bridgeMLS/CCAR/Bay East AOR #41124554 Report a problem bridgeMLS/CCAR/Bay East AOR #41124554 Report a problem | ||
| 3/4/2026 | Pending sale | $998,000$754/sqft |
Source: bridgeMLS/CCAR/Bay East AOR #41124554 Report a problem | ||
| 2/19/2026 | Listed for sale | $998,000+85.7%$754/sqft |
Source: bridgeMLS/CCAR/Bay East AOR #41124554 Report a problem | ||
| 4/20/2000 | Sold | $537,500+152.3%$406/sqft |
Source: Public Record Report a problem | ||
| 12/23/1994 | Sold | $213,000$161/sqft |
Source: Public Record Report a problem | ||
Public tax history
| Year | Property taxes | Tax assessment |
|---|---|---|
| 2025 | -- | $826,078 +2% |
| 2024 | $11,967 -5% | $809,883 +2% |
| 2023 | $12,597 +2.5% | $794,005 +2% |
| 2022 | $12,291 +4.1% | $778,439 +2% |
| 2021 | $11,807 +1.1% | $763,180 +1% |
| 2020 | $11,678 +3.6% | $755,359 +2% |
| 2019 | $11,274 +6.1% | $740,551 +2% |
| 2018 | $10,629 | $726,032 +2% |
| 2017 | $10,629 +3.1% | $711,800 +2% |
| 2016 | $10,312 -1.2% | $697,846 +1.5% |
| 2015 | $10,433 | $687,365 +2% |
| 2014 | $10,433 | $673,901 +0.5% |
| 2013 | -- | $670,858 +2% |
| 2012 | -- | $657,706 +2% |
| 2011 | -- | $644,811 +0.8% |
| 2010 | -- | $639,995 -0.2% |
| 2009 | -- | $641,516 +2% |
| 2008 | -- | $628,939 +2% |
| 2007 | -- | $616,609 +2% |
| 2006 | -- | $604,520 +2% |
| 2005 | -- | $592,668 +2% |
| 2004 | -- | $581,049 +1.9% |
| 2003 | -- | $570,400 +2% |
| 2002 | -- | $559,215 +2% |
| 2001 | $7,603 | $548,250 |
Find assessor info on the county website
Neighborhood: Trestle Glen
Nearby homes

- $1,736,2003 bd2 ba1.7k sqft1185 Holman Rd, Oakland, CA 94610Off Market
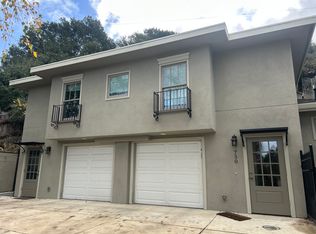
- $--2 bd1 ba737 sqft750 Grosvenor Pl, Oakland, CA 94610Off Market
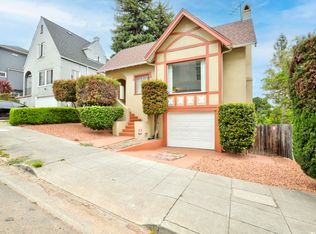
- $1,273,5004 bd2 ba1.7k sqft733 Grosvenor Pl, Oakland, CA 94610Off Market
- $1,480,8005 bd1 ba2.1k sqft1183 Holman Rd, Oakland, CA 94610Off Market
- $2,134,1004 bd3 ba2.5k sqft1181 Holman Rd, Oakland, CA 94610Off Market
- $1,144,4003 bd1 ba1.5k sqft725 Grosvenor Pl, Oakland, CA 94610Off Market
- $1,655,2005 bd3 ba2.8k sqft748 Grosvenor Pl, Oakland, CA 94610Off Market
- $1,550,8003 bd3 ba1.8k sqft717 Grosvenor Pl, Oakland, CA 94610Off Market
Nearby schools
GreatSchools rating
- 9/10Crocker Highlands Elementary SchoolGrades: K-5Distance: 0.4 mi
- 8/10Edna Brewer Middle SchoolGrades: 6-8Distance: 0.2 mi
- 4/10Oakland High SchoolGrades: 9-12Distance: 0.3 mi
Get a cash offer in 3 minutes
Find out how much your home could sell for in as little as 3 minutes with a no-obligation cash offer.
Estimated market value
$1,156,600
Get a cash offer in 3 minutes
Find out how much your home could sell for in as little as 3 minutes with a no-obligation cash offer.
Estimated market value
$1,156,600
- California
- Alameda County
- Oakland
- 94610
- Trestle Glen
- 741 Grosvenor Pl
Nearby cities
Nearby neighborhoods
Nearby zip codes
Other Oakland Topics
