Skip main navigation
Closed
  • $3,000,000

    741 Hawks Ridge Dr, Ball Ground, GA 30107

    6beds
    20,089sqft
    Single Family Residence, Residential
    Built in 2006
    4.49 Acres Lot
    $3,355,400 Zestimate®
    $149/sqft
    $-- Estimated rent

    Home value

    $3,355,400

    $2.92M - $3.86M

    Not available

    Zestimate® history
    Loading
    Loading...

    Owner options

    List your home for rent

    Find your next renter with Zillow Rental Manager. Plus, with online applications, you can quickly screen prospective tenants – for free.

    Learn more
    Refinance and save

    $23,008/mo

    Est. payment

    Refinancing to a lower rate could help reduce your monthly payments and save thousands over the life of the loan.

    See today's rates

    $23,008/mo

    Est. payment

    Explore your selling options

    Work with a Zillow partner agent

    Leverage their expertise and Zillow's premium Showcase listings to get your home seen by more buyers.

    Get started

    List with your own agent

    Get your home in front of millions of buyers by listing it on Zillow.

    Learn how to do it

    Sell it yourself

    Take full control of how buyers see your home on Zillow by listing For Sale by Owner (FSBO).

    List your home

    What's special

    Pool-side diningFireside family roomHome theaterWine cellarFull pub barAustrian crystal faucetsDacor warming drawer
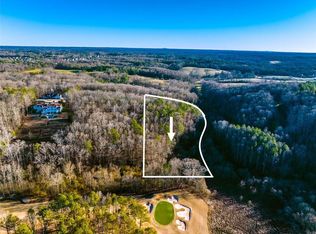
    Back on the market at no fault of the seller due to buyer financing. Seller's are motivated and willing to negotiate. Located in the exclusive Hawks Ridge Golf Club, and featured in the 2022 ABC series “Promised Land”, this stunning European-style estate is one of North Atlanta's most premier residences. Boasting total privacy, as well as breathtaking views of the North Georgia Mountains and the 11th green of Hawks Ridge golf course, this custom home by Harrison Design of Atlanta offers both luxury and tranquility. The property features a heated infinity edge pool and spa, and steel perimeter fencing enclosing the entire backyard. Inside, the home is equipped with SmartHome technology, allowing for convenient control of lighting, temperature, music, TVs, fireplaces, and more. The primary owner's retreat is located on the main level and features a morning bar and elegant spa bath, complete with marble floors and a heated floor system, SteamMist shower, Dacor warming drawer for towels, Austrian crystal faucets, and vanity sconces. The fireside family and keeping rooms open to a breathtaking veranda and top-of-the-line kitchen, perfect for entertaining guests. The home also features a wonderful Au Pair or In-Law Suite, fully independent with tremendous income producing potential. This meticulously crafted suite is complete with a full kitchen, living and breakfast rooms, bedroom, bathroom, and its own exterior access from the porte-cochere. The amazing finished terrace level is perfect for entertaining, with a full pub bar, billiards room, wine cellar, home theater, massage room, and in-home gym. There's even a guest retreat, fireside family room, outdoor kitchen, and covered patio for pool-side dining. Cozy up to one of the five custom fireplaces throughout the home. There are three access points to each level, including a breathtaking circular concrete and steel suspended staircase from the foyer, a second staircase with a mahogany 60" spiral stair off the primary suite, and an elevator located centrally. This one-of-a-kind find is sure to impress!

    Zillow last checked:

    Listing updated:

    Listed by:

    Jordan Hawkins,

    Keller Williams North Atlanta

    Bought with:

    Tammy Roberts, 250902

    Path & Post Real Estate

    Source: FMLS GA,MLS#: 7239911MLS Logo

    Facts & features

    Interior

    Bedrooms & bathrooms
    • Bedrooms: 6
    • Bathrooms: 12
    • Full bathrooms: 7
    • 1/2 bathrooms: 5
    • Main level bathrooms: 1
    • Main level bedrooms: 1
    Rooms
    • Room types: Den, Exercise Room, Family Room, Game Room, Library, Living Room, Media Room, Office, Wine Cellar
    Primary bedroom
    • Features: In-Law Floorplan, Master on Main, Oversized Master
    • Level: In-Law Floorplan, Master on Main, Oversized Master
    Bedroom
    • Features: In-Law Floorplan, Master on Main, Oversized Master
    Primary bathroom
    • Features: Double Vanity, Separate Tub/Shower, Vaulted Ceiling(s), Whirlpool Tub
    Dining room
    • Features: Butlers Pantry, Seats 12+
    Kitchen
    • Features: Breakfast Bar, Breakfast Room, Cabinets White, Keeping Room, Kitchen Island, Pantry, Pantry Walk-In, Second Kitchen, Stone Counters
    Heating
    • Central, Forced Air, Zoned
    Cooling
    • Ceiling Fan(s), Central Air, Zoned
    Appliances
    • Included: Dishwasher, Disposal, Double Oven, Dryer, Gas Cooktop, Gas Range, Gas Water Heater, Microwave, Range Hood, Refrigerator, Self Cleaning Oven, Washer
    • Laundry: Laundry Chute, Main Level
    Features
    • Bookcases, Cathedral Ceiling(s), Central Vacuum, Coffered Ceiling(s), Double Vanity, Elevator, Entrance Foyer 2 Story, High Speed Internet, His and Hers Closets, Smart Home, Walk-In Closet(s)
    • Flooring: Ceramic Tile, Hardwood, Stone
    • Windows: Insulated Windows, Plantation Shutters
    • Basement: Daylight,Exterior Entry,Finished,Finished Bath,Full
    • Number of fireplaces: 5
    • Fireplace features: Basement, Family Room, Great Room, Keeping Room, Living Room, Master Bedroom
    • Common walls with other units/homes: No Common Walls
    Interior area
    • Total structure area: 20,089
    • Total interior livable area: 20,089 sqft
    • Finished area above ground: 13,552
    • Finished area below ground: 6,537

    Property

    Parking
    • Total spaces: 5
    • Parking features: Garage
    • Garage spaces: 5
    Accessibility
    • Accessibility features: Accessible Approach with Ramp, Accessible Elevator Installed, Grip-Accessible Features, Accessible Hallway(s)
    Features
    • Levels: Three Or More
    • Patio & porch: Covered, Enclosed, Patio, Rear Porch
    • Exterior features: Balcony, Private Yard, Storage, No Dock
    • Has private pool: Yes
    • Pool features: Gunite, Heated, In Ground, Private
    • Has spa: Yes
    • Spa features: Bath, Private
    • Fencing: Back Yard,Fenced,Wrought Iron
    • Has view: Yes
    • View description: Golf Course, Mountain(s)
    • Waterfront features: None
    • Body of water: None
    Lot
    • Size: 4.49 Acres
    • Features: Back Yard, Front Yard, Landscaped, Level, Private
    Details
    • Additional structures: None
    • Parcel number: 03N22B     054
    • Other equipment: Home Theater
    • Horse amenities: None

    Construction

    Type & style
    • Home type: SingleFamily
    • Architectural style: European,French Provincial
    • Property subtype: Single Family Residence, Residential
    Materials
    • Stucco
    • Foundation: Concrete Perimeter
    • Roof: Tile
    Condition
    • Resale
    • New construction: No
    • Year built: 2006

    Utilities & green energy

    • Electric: 220 Volts
    • Sewer: Septic Tank
    • Water: Public
    • Utilities for property: Cable Available, Electricity Available, Natural Gas Available, Phone Available, Sewer Available, Underground Utilities, Water Available
    Green energy
    • Energy efficient items: None
    • Energy generation: None

    Community & HOA

    Community
    • Features: Clubhouse, Concierge, Country Club, Gated, Golf, Homeowners Assoc, Other
    • Security: Carbon Monoxide Detector(s), Closed Circuit Camera(s), Fire Alarm, Security Gate, Security Guard, Security Lights, Security Service, Smoke Detector(s)
    • Subdivision: Hawks Ridge
    HOA
    • Has HOA: Yes
    • Services included: Maintenance Grounds, Security
    • HOA fee: $3,540 annually
    • HOA phone: 678-455-8270
    Location
    • Region: Ball Ground

    Financial & listing details

    • Price per square foot: $149/sqft
    • Tax assessed value: $2,942,600
    • Annual tax amount: $31,475
    • Date on market: 7/9/2023
    • Cumulative days on market: 59 days
    • Listing terms: Cash,Conventional
    • Electric utility on property: Yes
    • Road surface type: Paved

    Price history

    DateEventPrice
    10/20/2023Sold$3,000,000-11.8%$149/sqft
    Source: FMLS GA #7239911 Report a problem
    9/20/2023Pending sale$3,399,900$169/sqft
    Source: GAMLS #10176872 Report a problem
    8/29/2023Price change$3,399,900-2.9%$169/sqft
    Source: FMLS GA #7239911 Report a problem
    8/12/2023Price change$3,499,900-5.3%$174/sqft
    Source: FMLS GA #7239911 Report a problem
    8/7/2023Pending sale$3,695,000$184/sqft
    Source: FMLS GA #7239911 Report a problem
    7/31/2023Contingent$3,695,000$184/sqft
    Source: GAMLS #10176872 Report a problem
    7/9/2023Listed for sale$3,695,000+12.8%$184/sqft
    Source: GAMLS #10176872 Report a problem
    12/23/2022Sold$3,275,000-6.4%$163/sqft
    Source: FMLS GA #7047890 Report a problem
    11/27/2022Pending sale$3,500,000$174/sqft
    Source: FMLS GA #7047890 Report a problem
    11/15/2022Contingent$3,500,000$174/sqft
    Source: FMLS GA #7047890 Report a problem
    11/15/2022Pending sale$3,500,000$174/sqft
    Source: GAMLS #10048778 Report a problem
    5/17/2022Price change$3,500,000-12.5%$174/sqft
    Source: FMLS GA #7047890 Report a problem
    11/16/2021Listed for sale$4,000,000$199/sqft
    Source: GAMLS #10002538 Report a problem
    11/16/2021Listing removed$4,000,000$199/sqft
    Source: GAMLS #8980811 Report a problem
    11/1/2021Listed for sale$4,000,000+6%$199/sqft
    Source: GAMLS #8980811 Report a problem
    10/7/2021Listing removed--
    Source: GAMLS #8980811 Report a problem
    7/16/2021Listing removed$3,775,000$188/sqft
    Source: GAMLS #8980811 Report a problem
    5/19/2021Listed for sale$3,775,000+480.8%$188/sqft
    Source: GAMLS #8980811 Report a problem
    8/23/2005Sold$650,000$32/sqft
    Source: Public Record Report a problem

    Public tax history

    YearProperty taxesTax assessment
    2025$30,840 -1.2%$1,177,040 -0.9%
    2024$31,201 -9.2%$1,188,120 -9.1%
    2023$34,360 +14.5%$1,307,320 +2.6%
    2022$30,022 -4.4%$1,274,040 +4.2%
    2021$31,395 +36.8%$1,222,440 +32.5%
    2020$22,945 -15.7%$922,440 -22.4%
    2019$27,233 -13.8%$1,188,120 -60.4%
    2018$31,588 +13.7%$3,001,900 +12.7%
    2017$27,781 +9.9%$2,663,400 +9.4%
    2016$25,283 $2,434,100 -1.1%
    2015$25,283 -3.5%$2,460,200 -0.8%
    2014$26,199 +14.5%$2,479,100 +14.6%
    2013$22,886 -1.9%$2,163,400 -1.1%
    2012$23,324 -33.1%$2,188,300 +78.3%
    2010$34,863 -22.3%$1,227,640 -26.7%
    2009$44,886 +79.8%$1,674,680 +75.9%
    2008$24,960 -0.2%$951,840 -0.1%
    2007$25,002 +262.9%$952,440 +266.3%
    2006$6,889 -1.3%$260,000
    2005$6,978 $260,000 -60%
    2004-- $650,000
    2003-- $650,000 +150%
    2002$7,168 -1.9%$260,000
    2001$7,305 $260,000
    Find assessor info on the county website

    Neighborhood: 30107

    Nearby schools

    GreatSchools rating
    Schools provided by the listing agent
    • Elementary: Free Home
    • Middle: Creekland - Cherokee
    • High: Creekview

    Source: FMLS GA. This data may not be complete. We recommend contacting the local school district to confirm school assignments for this home.

    Get a cash offer in 3 minutes
    Find out how much your home could sell for in as little as 3 minutes with a no-obligation cash offer.
    Estimated market value
    $3,355,400
    Get a cash offer in 3 minutes
    Find out how much your home could sell for in as little as 3 minutes with a no-obligation cash offer.
    Estimated market value
    $3,355,400