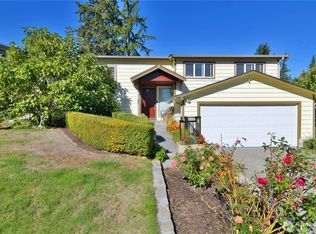
This home is ALL about the view! In the heart of the Edmonds Bowl, this original-owner home offers Puget Sound and Olympic Mountain views, a private setting, and an opportunity to create your dream home. Tucked on a quiet street, blocks from downtown Edmonds, this split-level offers 2,028 square feet w/ 4 bedrooms (one is non-conforming), 2.75 baths, and generous spaces ready for its next chapter. The light-filled main level features a spacious kitchen w/ abundant workspace, living and dining areas, a cozy gas fireplace, and large picture windows framing views of the incredible Puget Sound view. The daylight lower level adds flexible living space with a rec room, wood-burning fireplace, non-conforming 4th bedroom, 3/4 bath, and slider to the patio. The heated two-car garage includes a workbench and additional storage. The backyard is a peaceful retreat, with mature rhododendrons, fruit trees, garden space, and a pond. All of this just blocks from downtown Edmonds, walking distance to shopping, restaurants, cafés, beaches, the marina, ferry, & farmers market. A rare Edmonds Bowl opportunity with sound views, timeless character & the chance to make a well-loved home your own. Come see it for yourself. (Please note some photos are virtually staged). Up to 1% credit with listing agent’s preferred lender.
Active
Listed by: Windermere Real Estate GH LLC • Alashia Wartelle
$1,399,000
741 Hemlock Street, Edmonds, WA 98020
3beds
2,028sqft
Single Family Residence
Built in 1962
6,098 Square Feet Lot
$1,349,800 Zestimate®
$690/sqft
$-- HOA
What's special
Wood-burning fireplaceCozy gas fireplacePrivate settingSound viewsDaylight lower levelSlider to the patioQuiet street
- --
- on Zillow
- 1,029
- views
- 24
- saves
Likely to sell faster than
Zillow last checked:
Listing updated:
Listed by:
Alashia Wartelle,
Windermere Real Estate GH LLC
Source: NWMLS as distributed by MLS GRID,MLS#: 2553206
Facts & features
Interior
Bedrooms & bathrooms
- Bedrooms: 3
- Bathrooms: 3
- Full bathrooms: 1
- 3/4 bathrooms: 2
Primary bedroom
- Level: Second
Bedroom
- Level: Second
Bedroom
- Level: Second
Bathroom full
- Level: Second
Bathroom three quarter
- Level: Lower
Bathroom three quarter
- Level: Second
Den office
- Level: Lower
Dining room
- Level: Second
Entry hall
- Level: Main
Kitchen with eating space
- Level: Second
Living room
- Level: Second
Rec room
- Level: Lower
Utility room
- Level: Lower
Heating
- Fireplace, Forced Air, Natural Gas
Cooling
- None
Appliances
- Included: Dishwasher, Dryer, Dishwasher(s), Dryer(s), Water Heater Location: Garage
Features
- Bath Off Primary, Ceiling Fan(s), Dining Room
- Flooring: Laminate, Carpet
- Windows: Dbl Pane/Storm Window
- Basement: Daylight,Finished
- Number of fireplaces: 2
- Fireplace features: Gas, Wood Burning, Lower Level: 1, Upper Level: 1, Fireplace
Interior area
- Total structure area: 2,028
- Total interior livable area: 2,028 sqft
Video & virtual tour
Property
Parking
- Total spaces: 4
- Parking features: Driveway, Attached Garage
- Has attached garage: Yes
- Covered spaces: 2
- Uncovered spaces: 2
Features
- Levels: Multi/Split
- Entry location: Main
- Patio & porch: Bath Off Primary, Ceiling Fan(s), Dbl Pane/Storm Window, Dining Room, Fireplace, Security System, Walk-In Closet(s)
- Has view: Yes
- View description: Mountain(s), Sound
- Has water view: Yes
- Water view: Sound
Lot
- Size: 6,098 Square Feet
- Dimensions: 57' x 110'
- Features: Curbs, Paved, Cable TV, Deck, Fenced-Fully, Patio
- Topography: Level
- Residential vegetation: Fruit Trees, Garden Space
Details
- Parcel number: 00484500502700
- Special conditions: Standard
Construction
Type & style
- Home type: SingleFamily
- Architectural style: Split Entry
- Property subtype: Single Family Residence
Materials
- Wood Siding
- Foundation: Poured Concrete
- Roof: Metal
Condition
- Year built: 1962
Utilities & green energy
- Electric: Company: Snohomish PUD
- Sewer: STEP Sewer, Company: City of Edmonds
- Water: Public, Company: City of Edmonds
Community & HOA
Community
- Security: Security System
- Subdivision: Edmonds Bowl
Location
- Region: Edmonds
Financial & listing details
- Price per square foot: $690/sqft
- Tax assessed value: $1,477,500
- Annual tax amount: $11,802
- Date on market: 8/12/2026
- Listing terms: Conventional,FHA,VA Loan
- Inclusions: Dishwasher(s), Dryer(s)
Estimated market value
$1,349,800
$1.28M - $1.42M
$4,303/mo
Price history
| Date | Event | Price |
|---|---|---|
| 8/12/2026 | Listed for sale | $1,399,000$690/sqft |
Source:  NWMLS as distributed by MLS GRID #2553206 Report a problem NWMLS as distributed by MLS GRID #2553206 Report a problem | ||
Public tax history
| Year | Property taxes | Tax assessment |
|---|---|---|
| 2025 | $11,802 +16.1% | $1,477,500 +3.3% |
| 2024 | $10,163 +8.4% | $1,430,200 +8.6% |
| 2023 | $9,379 +7.2% | $1,316,800 +3.4% |
| 2022 | $8,750 +9.8% | $1,272,900 +33.6% |
| 2021 | $7,968 +14.2% | $953,100 +13.1% |
| 2020 | $6,975 -9% | $842,900 +2.8% |
| 2019 | $7,664 | $819,900 +3.1% |
| 2018 | -- | $795,500 +28.3% |
| 2017 | $7,333 +34.2% | $620,100 +15.8% |
| 2016 | $5,463 | $535,300 +7.8% |
| 2015 | $5,463 +17.4% | $496,500 +24.5% |
| 2013 | $4,653 | $398,700 |
| 2012 | -- | -- |
| 2011 | -- | -- |
| 2010 | -- | -- |
| 2009 | -- | -- |
| 2008 | -- | -- |
| 2007 | -- | -- |
| 2002 | -- | -- |
| 2001 | $2,789 -2.3% | $219,300 |
| 2000 | $2,856 | $219,300 |
Find assessor info on the county website
Monthly payment
Est. payment
Payment breakdown
Explore the cost of this home by adjusting the details. Changes won't be saved.Climate risks
Neighborhood: 98020
Nearby schools
Schools provided by the listing agent
- Middle: College Pl Mid
- High: Edmonds Woodway High
Source: NWMLS as distributed by MLS GRID. This data may not be complete. We recommend contacting the local school district to confirm school assignments for this home.
Similar homes
- $849,9993 bd3 ba2.1k sqftForshees Firdale Village, Edmonds, WA 98020Active
 MLS ID #2558249, Brian Alfi. NWMLS as distributed by MLS GRID
 - $1,295,0004 bd4 ba2.2k sqftAlderwood Manor 10, Lynnwood, WA 98087Active
 MLS ID #2587171, Dimitriy Snitko. NWMLS as distributed by MLS GRID
 - $1,399,9503 bd3 ba1.6k sqftAlderwood Manor, Lynnwood, WA 98087Active
 MLS ID #2539159, Sam Burke. NWMLS as distributed by MLS GRID
 - $929,9505 bd3 ba2.1k sqft23116 80th Place W, Edmonds, WA 98026Active
 MLS ID #2583537, Ryan Mansour. NWMLS as distributed by MLS GRID
