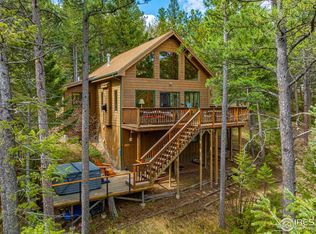
Your Dream of a Cabin on a Mountain Lake came true! This classic Big Elk Meadows Lakefront Cabin in the woods, Perched above Mirror Lake in this fun-filled mountain community, has wonderful views of the surrounding mountains & lakes. Big Elk is a gateway to adventure & the wonders of nature, and your new mountain retreat's private location offers serenity and relaxation on the big deck overlooking the lake. There will be summertime days filled with hiking & biking, fishing & birdwatching, SUPing, canoeing, Family Pickle Ball tournaments, hanging with the kids by the heated pool, yard games, card games, puzzles, & S'Mores! Your Rocky Mountain Lake Cabin will be the source of many memories. This is a playground for those who appreciate the great outdoors, & its location opens the door to endless adventure, right in your backyard. For the seasoned hiker, wildlife enthusiast, or those seeking the solace of nature, the neighboring mountains offer a myriad of trails, lakes, and vistas to explore. There are 4WD trails just down the road in the Johnny Park area of Roosevelt National Forest. Rocky Mountain National Park, Estes Park & Lyons are all about 1/2 hour away. This little community is the embodiment of mountain lifestyle. Whether you're searching for a weekend retreat, a seasonal getaway, or a year-round residence, this property is a rare opportunity to leave the pavement & worries behind, breathe fresh mountain air, & immerse yourself in the timeless beauty of the Rocky Mountains. Snow is in the air and the cool night's are refreshing so come on up and see this Big Elk gem!
Sold for $465,000
Zillow last checked:
Listing updated:
Bought with:
Brian McCann, 100050003
McCann Real Estate
Source: IRES as distributed by MLS GRID,MLS#: 1031870
Price history
| Date | Event | Price |
|---|---|---|
| 10/14/2025 | Sold | $465,000-6.8%$451/sqft |
Source:  IRES as distributed by MLS GRID #1031870 Report a problem IRES as distributed by MLS GRID #1031870 Report a problem | ||
| 9/9/2025 | Pending sale | $499,000$484/sqft |
Source:  REcolorado as distributed by MLS GRID #IR1031870 Report a problem REcolorado as distributed by MLS GRID #IR1031870 Report a problem | ||
| 8/13/2025 | Price change | $499,000-3.1%$484/sqft |
Source: IRES as distributed by MLS GRID #1031870 Report a problem | ||
| 6/23/2025 | Price change | $515,000-3.7%$499/sqft |
Source: IRES as distributed by MLS GRID #1031870 Report a problem | ||
| 5/12/2025 | Listed for sale | $535,000$518/sqft |
Source: REcolorado as distributed by MLS GRID #IR1031870 Report a problem | ||
| 5/8/2025 | Pending sale | $535,000$518/sqft |
Source: REcolorado as distributed by MLS GRID #IR1031870 Report a problem | ||
| 4/23/2025 | Listed for sale | $535,000-4.5%$518/sqft |
Source: IRES as distributed by MLS GRID #1031870 Report a problem | ||
| 4/22/2025 | Listing removed | $560,000$543/sqft |
Source: IRES as distributed by MLS GRID #1022559 Report a problem | ||
| 11/20/2024 | Listed for sale | $560,000-2.6%$543/sqft |
Source: IRES as distributed by MLS GRID #1022559 Report a problem | ||
| 11/3/2024 | Listing removed | $575,000$557/sqft |
Source: IRES as distributed by MLS GRID #1018700 Report a problem | ||
| 9/16/2024 | Listed for sale | $575,000+105.4%$557/sqft |
Source: IRES as distributed by MLS GRID #1018700 Report a problem | ||
| 12/18/2017 | Sold | $280,000-1.8%$271/sqft |
Source: IRES as distributed by MLS GRID #835819 Report a problem | ||
| 10/30/2017 | Listed for sale | $285,000+26.1%$276/sqft |
Source: Brett Pavel Group, Inc. #835819 Report a problem | ||
| 6/19/2013 | Sold | $226,000-5.4%$219/sqft |
Source: Public Record Report a problem | ||
| 5/21/2013 | Listed for sale | $239,000-4%$232/sqft |
Source: Colorado Landmark, Realtors #708306 Report a problem | ||
| 12/1/2012 | Listing removed | $249,000$241/sqft |
Source: Colorado Landmark, Realtors #682616 Report a problem | ||
| 6/1/2012 | Listed for sale | $249,000+19.1%$241/sqft |
Source: Colorado Landmark, Realtors #682616 Report a problem | ||
| 12/29/2005 | Sold | $209,000+39.8%$203/sqft |
Source: Public Record Report a problem | ||
| 5/22/1998 | Sold | $149,500$145/sqft |
Source: Public Record Report a problem | ||
Get a cash offer in 3 minutes
Find out how much your home could sell for in as little as 3 minutes with a no-obligation cash offer.
Estimated market value
$457,700
