Discover Your Dream Home in the Heart of Prosper!
Welcome to this stunning 4-bedroom, 2.5-bath home nestled in a highly sought-after Prosper ISD community. Located on a quiet cul-de-sac with easy access to the Dallas North Tollway, this home offers both privacy and convenience.
Step into luxury with a spacious layout featuring a large separate study—perfect for working from home—and dual staircases leading to an oversized game room. The kitchen is a chef’s delight with freshly painted white cabinets, gleaming white quartz countertops (2020), and a double oven. Updated light fixtures throughout the home add a modern touch, while plantation shutters provide timeless elegance.
The backyard oasis is an entertainer's dream! Dive into the large pool with a diving board, relax in the oversized spa, or skate in your own private skate park located on the side yard. The 3-car garage and J-swing driveway offer ample parking and curb appeal.
Recent upgrades include:
Brand-new roof (2024)
New HVAC system (2024)
Freshly painted exterior with stylish new outdoor lighting (2024)
All bedrooms feature walk-in closets, with the primary bedroom conveniently located downstairs.
Don’t miss the chance to own this exceptional home located in the highly desired Prosper ISD. Schedule your private showing today and experience the perfect blend of comfort, style, and convenience!
Sold
Street View
Price Unknown
741 Huron Ct, Prosper, TX 75078
4beds
3,470sqft
Single Family Residence
Built in 2004
0.31 Acres Lot
$672,900 Zestimate®
$--/sqft
$4,344 Estimated rent
Home value
$672,900
$633,000 - $720,000
$4,344/mo
Zestimate® history
Owner options
List your home for rent
$4,344/mo
Rent Zestimate®
Find your next renter with Zillow Rental Manager. Plus, with online applications, you can quickly screen prospective tenants – for free.
$4,344/mo
Rent Zestimate®
Refinance and save
$165/mo
Est. payment
Refinancing to a lower rate could help reduce your monthly payments and save thousands over the life of the loan.
$165/mo
Est. payment
Explore your selling options
Work with a Zillow partner agent
Leverage their expertise and Zillow's premium Showcase listings to get your home seen by more buyers.
Get startedList with your own agent
Get your home in front of millions of buyers by listing it on Zillow.
Learn how to do itSell it yourself
Take full control of how buyers see your home on Zillow by listing For Sale by Owner (FSBO).
List your homeWhat's special
Freshly painted exteriorUpdated light fixturesBackyard oasisFreshly painted white cabinetsOversized spaGleaming white quartz countertopsQuiet cul-de-sac
Zillow last checked:
Listing updated:
Listed by:
Aimee Memory 0632147 469-600-8876,
Monument Realty 214-705-7827
Bought with:
Carlos Galvan
United Real Estate
Source: NTREIS,MLS#: 20866881
Facts & features
Interior
Bedrooms & bathrooms
- Bedrooms: 4
- Bathrooms: 3
- Full bathrooms: 2
- 1/2 bathrooms: 1
Primary bedroom
- Features: Dual Sinks, En Suite Bathroom, Walk-In Closet(s)
- Level: First
- Dimensions: 19 x 15
Bedroom
- Features: Split Bedrooms
- Level: Second
- Dimensions: 14 x 12
Bedroom
- Features: Split Bedrooms
- Level: Second
- Dimensions: 13 x 12
Bedroom
- Features: Split Bedrooms
- Level: Second
- Dimensions: 14 x 13
Primary bathroom
- Features: Dual Sinks, En Suite Bathroom
- Level: First
Breakfast room nook
- Features: Built-in Features
- Level: First
- Dimensions: 14 x 13
Dining room
- Level: First
- Dimensions: 14 x 12
Other
- Level: Second
Game room
- Level: Second
- Dimensions: 17 x 13
Half bath
- Level: First
Kitchen
- Features: Breakfast Bar, Kitchen Island, Walk-In Pantry
- Level: First
- Dimensions: 17 x 14
Library
- Level: First
- Dimensions: 12 x 11
Living room
- Level: First
- Dimensions: 20 x 19
Utility room
- Features: Built-in Features
- Level: First
- Dimensions: 14 x 7
Heating
- Central, Fireplace(s), Natural Gas, Zoned
Cooling
- Central Air, Ceiling Fan(s), Electric, Zoned
Appliances
- Included: Some Gas Appliances, Double Oven, Dishwasher, Gas Cooktop, Disposal, Gas Water Heater, Microwave, Plumbed For Gas, Vented Exhaust Fan
- Laundry: Washer Hookup, Electric Dryer Hookup, Laundry in Utility Room
Features
- Decorative/Designer Lighting Fixtures, Double Vanity, Eat-in Kitchen, High Speed Internet, Kitchen Island, Multiple Staircases, Pantry, Cable TV, Walk-In Closet(s), Wired for Sound
- Flooring: Carpet, Ceramic Tile, Hardwood
- Windows: Shutters, Window Coverings
- Has basement: No
- Number of fireplaces: 1
- Fireplace features: Family Room, Gas Log, Gas Starter, Masonry
Interior area
- Total interior livable area: 3,470 sqft
Property
Parking
- Total spaces: 3
- Parking features: Garage, Garage Door Opener, Garage Faces Side
- Attached garage spaces: 3
Features
- Levels: Two
- Stories: 2
- Patio & porch: Covered
- Pool features: Diving Board, Gunite, Heated, In Ground, Outdoor Pool, Pool, Pool Sweep, Pool/Spa Combo
- Fencing: Fenced,Wood
Lot
- Size: 0.31 Acres
- Features: Cul-De-Sac, Interior Lot, Subdivision, Sprinkler System
- Residential vegetation: Grassed
Details
- Parcel number: R803200D04501
Construction
Type & style
- Home type: SingleFamily
- Architectural style: Traditional,Detached
- Property subtype: Single Family Residence
Materials
- Brick
- Foundation: Slab
- Roof: Composition
Condition
- Year built: 2004
Utilities & green energy
- Sewer: Public Sewer
- Water: Public
- Utilities for property: Sewer Available, Underground Utilities, Water Available, Cable Available
Green energy
- Energy generation: Solar
- Indoor air quality: Ventilation
Community & HOA
Community
- Features: Fenced Yard, Park, Trails/Paths, Curbs
- Security: Security System, Carbon Monoxide Detector(s), Fire Alarm, Smoke Detector(s), Security Lights
- Subdivision: Preston Lakes
HOA
- Has HOA: Yes
- Services included: All Facilities
- HOA fee: $165 quarterly
- HOA name: SBB Management
- HOA phone: 972-960-2800
Location
- Region: Prosper
Financial & listing details
- Tax assessed value: $719,629
- Annual tax amount: $11,528
- Date on market: 3/20/2025
- Cumulative days on market: 31 days
- Listing terms: Cash,Conventional
- Exclusions: Refrigerator, Washer and Dryer
Price history
| Date | Event | Price |
|---|---|---|
| 5/30/2025 | Sold | -- |
Source: NTREIS #20866881 Report a problem | ||
| 5/18/2025 | Pending sale | $695,000$200/sqft |
Source: NTREIS #20866881 Report a problem | ||
| 4/20/2025 | Contingent | $695,000$200/sqft |
Source: NTREIS #20866881 Report a problem | ||
| 4/18/2025 | Price change | $695,000-3.5%$200/sqft |
Source: NTREIS #20866881 Report a problem | ||
| 4/10/2025 | Price change | $720,000-2.7%$207/sqft |
Source: NTREIS #20866881 Report a problem | ||
| 3/20/2025 | Listed for sale | $739,990+74.1%$213/sqft |
Source: NTREIS #20866881 Report a problem | ||
| 7/17/2018 | Listing removed | $425,000$122/sqft |
Source: Keller Williams Frisco Stars #13777281 Report a problem | ||
| 7/3/2018 | Pending sale | $425,000$122/sqft |
Source: Keller Williams Realty #13777281 Report a problem | ||
| 5/17/2018 | Listed for sale | $425,000$122/sqft |
Source: Keller Williams Frisco Stars #13777281 Report a problem | ||
| 3/3/2018 | Pending sale | $425,000$122/sqft |
Source: Frisco #13777281 Report a problem | ||
| 2/16/2018 | Listed for sale | $425,000+7.9%$122/sqft |
Source: Keller Williams Frisco Stars #13777281 Report a problem | ||
| 4/30/2015 | Sold | -- |
Source: Agent Provided Report a problem | ||
| 4/11/2015 | Pending sale | $394,000$114/sqft |
Source: RE/MAX Premier IV #13109174 Report a problem | ||
| 3/18/2015 | Listed for sale | $394,000$114/sqft |
Source: RE/MAX Premier IV #13109174 Report a problem | ||
| 1/3/2015 | Listing removed | $394,000$114/sqft |
Source: RE/MAX Premier IV #13001925 Report a problem | ||
| 9/25/2014 | Price change | $394,000-1.3%$114/sqft |
Source: RE/MAX Premier IV #13001925 Report a problem | ||
| 8/16/2014 | Listed for sale | $399,000+33%$115/sqft |
Source: RE/MAX Premier #13001925 Report a problem | ||
| 8/25/2009 | Sold | -- |
Source: Agent Provided Report a problem | ||
| 7/18/2009 | Listed for sale | $300,000$86/sqft |
Source: RE/MAX Performance Group #11239308 Report a problem | ||
| 5/7/2007 | Sold | -- |
Source: Public Record Report a problem | ||
Public tax history
| Year | Property taxes | Tax assessment |
|---|---|---|
| 2026 | -- | $719,629 +13% |
| 2025 | $9,952 +4.7% | $637,003 +10% |
| 2024 | $9,507 +11.2% | $579,094 +10% |
| 2023 | $8,550 | $526,449 +10% |
| 2022 | -- | $478,590 +10% |
| 2021 | $9,030 +1.6% | $435,082 +3.6% |
| 2020 | $8,887 -3.1% | $420,000 +0.3% |
| 2019 | $9,167 -3.9% | $418,747 +0.6% |
| 2018 | $9,535 +4.2% | $416,423 +3.9% |
| 2017 | $9,148 | $400,713 +1.8% |
| 2016 | $9,148 +20.4% | $393,622 +10.3% |
| 2015 | $7,596 | $356,774 +12.1% |
| 2014 | $7,596 | $318,269 +6.8% |
| 2013 | -- | $298,000 +14.7% |
| 2012 | -- | $259,893 -7.2% |
| 2011 | -- | $280,026 +1.5% |
| 2010 | -- | $275,782 +7% |
| 2009 | -- | $257,666 -3% |
| 2008 | -- | $265,684 +10.4% |
| 2007 | -- | $240,688 +2.3% |
| 2006 | -- | $235,345 +182.9% |
| 2005 | -- | $83,184 +375.3% |
| 2003 | -- | $17,500 |
Find assessor info on the county website
Neighborhood: Preston Lakes
Nearby homes
- $619,0004 bd3 ba3.1k sqft761 Huron Ct, Prosper, TX 75078Off Market
- $--4 bd4 ba4k sqft721 Huron Ct, Prosper, TX 75078Sold
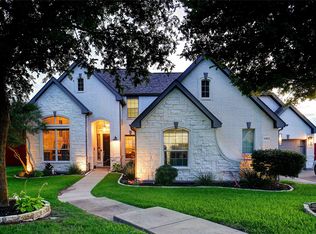
- $654,4004 bd4 ba4k sqft740 Salt Lake Ct, Prosper, TX 75078Off Market
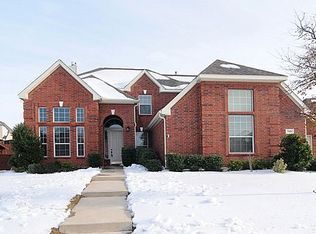
- $587,8004 bd3 ba3.4k sqft760 Salt Lake Ct, Prosper, TX 75078Off Market

- $--5 bd4 ba3.7k sqft781 Huron Ct, Prosper, TX 75078Sold
- $622,8004 bd3 ba3.5k sqft720 Salt Lake Ct, Prosper, TX 75078Off Market
- $640,8004 bd3 ba3.5k sqft710 Huron Ct, Prosper, TX 75078Off Market
- $588,8004 bd3 ba2.9k sqft780 Salt Lake Ct, Prosper, TX 75078Off Market
Nearby schools
GreatSchools rating
- 7/10Judy Rucker Elementary SchoolGrades: K-5Distance: 1 mi
- 9/10Reynolds Middle SchoolGrades: 6-8Distance: 0.8 mi
- 7/10Prosper High SchoolGrades: 9-12Distance: 1.2 mi
Schools provided by the listing agent
- Elementary: Judy Rucker
- Middle: Reynolds
- High: Prosper
- District: Prosper ISD
Source: NTREIS. This data may not be complete. We recommend contacting the local school district to confirm school assignments for this home.
Get a cash offer in 3 minutes
Find out how much your home could sell for in as little as 3 minutes with a no-obligation cash offer.
Estimated market value
$672,900
Get a cash offer in 3 minutes
Find out how much your home could sell for in as little as 3 minutes with a no-obligation cash offer.
Estimated market value
$672,900
- Texas
- Collin County
- Prosper
- 75078
- Preston Lakes
- 741 Huron Ct
