Skip main navigation
Under contract
  • $169,000

    741 Iris Dr, Venice, FL 34293

    2beds
    1,055sqft
    Manufactured Home, Single Family Residence
    Built in 1979
    3,750 Square Feet Lot
    $-- Zestimate®
    $160/sqft
    $257/mo HOA

    What's special

    Spacious bedroomsTile in both bathroomsDesirable corner lotLaminate flooring throughoutWalk-in closets
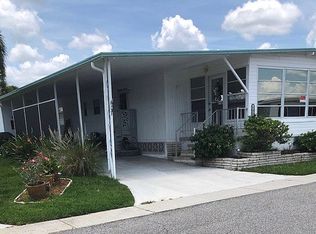
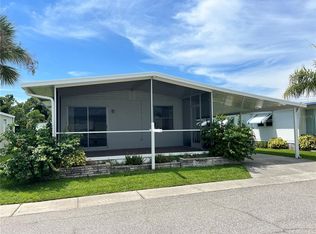
    Under contract-accepting backup offers. Welcome to this beautifully maintained 2BR/2BA doublewide on a desirable corner lot, offered turnkey furnished with newer furniture, making it truly move-in ready. The home features laminate flooring throughout with tile in both bathrooms, along with new subflooring. Spacious bedrooms include walk-in closets and the primary suite offers an ensuite bath with a new vanity. Enjoy relaxing Florida days on the screened porch, perfect for morning coffee or evening breezes. Located in Japanese Gardens, an active 55+ resident-owned community approximately one mile from the beach. Residents enjoy a wide variety of amenities including pickleball, bocce, shuffleboard, horseshoes, a large heated pool, hot tub, clubhouse, library, billiards room, and a full calendar of social activities and events. Resident-owned community with no lot rent, making this a wonderful opportunity to enjoy affordable coastal living near beaches, shopping, dining, and everything the Venice area has to offer.
    125 days
    |
    22
    |
    0
    |

    Zillow last checked:

    Listing updated:

    Listed by:

    Kelly Rockafellow 941-706-6694,

    JAPANESE GARDENS REALTY 941-493-0033

    Source: Stellar MLS,MLS#: N6143443MLS LogoOriginating MLS: Venice

      Facts & features

      Interior

      Bedrooms & bathrooms
      • Bedrooms: 2
      • Bathrooms: 2
      • Full bathrooms: 2
      Primary bedroom
      • Description: Room3
      • Features: Ceiling Fan(s), En Suite Bathroom, Walk-In Closet(s)
      • Level: First
      Primary bathroom
      • Description: Room4
      • Features: Dual Sinks
      • Level: First
      Kitchen
      • Description: Room1
      • Features: Pantry
      • Level: First
      Living room
      • Description: Room2
      • Features: Ceiling Fan(s)
      • Level: First
      Heating
      • Central, Electric
      Cooling
      • Central Air
      Appliances
      • Included: Dishwasher, Dryer, Microwave, Range, Refrigerator, Washer
      • Laundry: Other
      Features
      • Living Room/Dining Room Combo, Primary Bedroom Main Floor, Thermostat, Walk-In Closet(s)
      • Flooring: Laminate, Vinyl
      • Windows: Window Treatments
      • Has fireplace: No
      Interior area
      • Total structure area: 1,924
      • Total interior livable area: 1,055 sqft

      Property

      Parking
      • Total spaces: 1
      • Parking features: Covered, Driveway
      • Carport spaces: 1
      • Has uncovered spaces: Yes
      Features
      • Levels: One
      • Stories: 1
      • Patio & porch: Front Porch, Screened
      • Exterior features: Awning(s), Rain Gutters, Sidewalk, Storage
      • Pool features: Heated, In Ground, Lighting
      • Spa features: Heated, In Ground
      Lot
      • Size: 3,750 Square Feet
      • Features: Corner Lot, Sidewalk
      • Residential vegetation: Trees/Landscaped
      Details
      • Additional structures: Shed(s)
      • Parcel number: 0473011386
      • Zoning: RMH
      • Special conditions: None

      Construction

      Type & style
      • Home type: MobileManufactured
      • Property subtype: Manufactured Home, Single Family Residence
      Materials
      • Vinyl Siding
      • Foundation: Crawlspace
      • Roof: Metal,Roof Over
      Condition
      • New construction: No
      • Year built: 1979

      Utilities & green energy

      • Sewer: Private Sewer
      • Water: Public
      • Utilities for property: Cable Connected, Electricity Connected, Sewer Connected, Street Lights, Underground Utilities, Water Connected

      Community & HOA

      Community
      • Features: Buyer Approval Required, Clubhouse, Community Mailbox, Golf Carts OK, Pool, Sidewalks, Special Community Restrictions
      • Pet fee: $0 monthly
      • Senior community: Yes
      • Subdivision: JAPANESE GARDENS MHP
      HOA
      • Has HOA: Yes
      • Amenities included: Cable TV, Clubhouse, Fence Restrictions, Pickleball Court(s), Pool, Recreation Facilities, Shuffleboard Court, Spa/Hot Tub, Vehicle Restrictions
      • Services included: Cable TV, Community Pool, Reserve Fund, Manager, Private Road, Recreational Facilities, Sewer, Water
      • HOA fee: $257 monthly
      • HOA name: Kelly Rockafellow
      • HOA phone: 941-493-0033
      Location
      • Region: Venice

      Financial & listing details

      • Price per square foot: $160/sqft
      • Tax assessed value: $120,200
      • Annual tax amount: $1,988
      • Date on market: 3/16/2026
      • Cumulative days on market: 72 days
      • Listing terms: Cash
      • Ownership: Co-op
      • Total actual rent: 0
      • Electric utility on property: Yes
      • Road surface type: Paved, Asphalt
      • Body type: Double Wide
      Kelly Rockafellow

      (941) 706-6694

      By pressing Contact Agent, you agree that the real estate professional identified above may call/text you about your search, which may involve use of automated means and pre-recorded/artificial voices. You don't need to consent as a condition of buying any property, goods, or services. Message/data rates may apply. You also agree to our Terms of Use. Zillow does not endorse any real estate professionals. We may share information about your recent and future site activity with your agent to help them understand what you're looking for in a home.

        Estimated market value

        Not available

        Estimated sales range

        Not available

        $2,345/mo

        Price history

        DateEventPrice
        7/8/2026Contingent$169,000$160/sqft
        Source: Stellar MLS #N6143443 Report a problem
        5/19/2026Pending sale$169,000$160/sqft
        Source: Stellar MLS #N6143443 Report a problem
        3/16/2026Listed for sale$169,000-15.5%$160/sqft
        Source: Stellar MLS #N6143443 Report a problem
        7/1/2025Listing removed$199,900$189/sqft
        Source: Stellar MLS #N6136648 Report a problem
        1/22/2025Listed for sale$199,900-11.9%$189/sqft
        Source: Stellar MLS #N6136648 Report a problem
        7/11/2024Listing removed$227,000$215/sqft
        Source: Stellar MLS #N6130300 Report a problem
        2/2/2024Price change$227,000-1.1%$215/sqft
        Source: Stellar MLS #N6130300 Report a problem
        1/5/2024Listed for sale$229,555-3.5%$218/sqft
        Source: Stellar MLS #N6130300 Report a problem
        7/1/2023Listing removed--
        Source: Stellar MLS #N6126062 Report a problem
        6/6/2023Price change$238,000-4.4%$226/sqft
        Source: Stellar MLS #N6126062 Report a problem
        3/30/2023Listed for sale$249,000+44.3%$236/sqft
        Source: Stellar MLS #N6126062 Report a problem
        12/30/2022Sold$172,500-1.4%$164/sqft
        Source: Public Record Report a problem
        11/26/2022Pending sale$175,000$166/sqft
        Source: Stellar MLS #N6124038 Report a problem
        11/26/2022Listed for sale$175,000$166/sqft
        Source: Stellar MLS #N6124038 Report a problem

        Public tax history

        YearProperty taxesTax assessment
        2025$1,988 -9.3%$120,200 -14.6%
        2024$2,191 +5.8%$140,700 +2%
        2023$2,070 +21.4%$137,900 +37.3%
        2022$1,705 +12.8%$100,430 +10%
        2021$1,512 -0.9%$91,300 -0.3%
        2020$1,525 -4.3%$91,600 -1.7%
        2019$1,595 $93,170 -11.8%
        2018$1,595 +5%$105,600 +37.1%
        2017$1,518 +29.5%$77,000 +10%
        2016$1,173 -4.7%$70,000 +9.7%
        2015$1,231 +10.3%$63,800 +14.5%
        2014$1,116 +0%$55,700
        2013$1,116 +6.8%$55,700 +9.2%
        2012$1,045 -5.7%$51,000 -10.1%
        2011$1,108 -0.4%$56,700 +2.3%
        2010$1,113 -19.4%$55,400 -2.8%
        2009$1,381 $57,000 -29.7%
        2008$1,381 +1.2%$81,100 -22.6%
        2007$1,364 $104,800 -6.9%
        2006-- $112,600 +40%
        2005-- $80,400 +17.5%
        2004$1,349 +17.3%$68,400 +28.8%
        2003$1,150 +7.1%$53,100 +17.5%
        2002$1,074 +7.5%$45,200 +2%
        2001$1,000 +8.4%$44,300 +15.4%
        2000$923 $38,400
        Find assessor info on the county website

        Monthly payment

        Estimated monthly payment$1,822
        All calculations are estimates and provided by Zillow, Inc. for informational purposes only. Actual amounts may vary.
        HOA fees may include property taxes on listings classified as Co-Ops. Contact the listing agent and/or owner for fee details.
        Mortgage interest rates are dependent on a number of factors, including credit score, down payment, and repayment length. Interest rate data provided by Zillow Group Marketplace, Inc. as of 1/1/1970 from various mortgage lenders with which we have lead or other similar arrangements; the Estimated Payment is an average of those rates.
        See how much you could borrow to make a competitive offer.

        Climate risks

        Neighborhood: 34293

        Getting around

        0 / 100
        Car-Dependent
        0 / 100
        No Nearby Transit
        29 / 100
        Somewhat Bikeable

        Nearby schools

        GreatSchools rating

        Similar homes