Skip main navigation
Sold for $594,000
Street View
  • $594,000

    741 Jefferson Blvd, Jefferson Township, PA 18436

    3beds
    2,910sqft
    Residential, Single Family Residence
    Built in 1988
    0.92 Acres Lot
    $594,300 Zestimate®
    $204/sqft
    $2,809 Estimated rent

    Home value

    $594,300

    $553,000 - $642,000

    $2,809/mo

    Zestimate® history
    Loading
    Loading...

    Owner options

    List your home for rent

    $2,809/mo

    Rent Zestimate®

    Find your next renter with Zillow Rental Manager. Plus, with online applications, you can quickly screen prospective tenants – for free.

    Learn more

    $2,809/mo

    Rent Zestimate®

    Refinance and save

    $3,872/mo

    Est. payment

    Refinancing to a lower rate could help reduce your monthly payments and save thousands over the life of the loan.

    See today's rates

    $3,872/mo

    Est. payment

    Explore your selling options

    Work with a Zillow partner agent

    Leverage their expertise and Zillow's premium Showcase listings to get your home seen by more buyers.

    Get started

    List with your own agent

    Get your home in front of millions of buyers by listing it on Zillow.

    Learn how to do it

    Sell it yourself

    Take full control of how buyers see your home on Zillow by listing For Sale by Owner (FSBO).

    List your home

    What's special

    Modern updated fixtures throughoutBreathtaking sunroomPanoramic windowsCorner lotAll-brick colonialSecond-floor laundryNew smart stainless-steel refrigerator
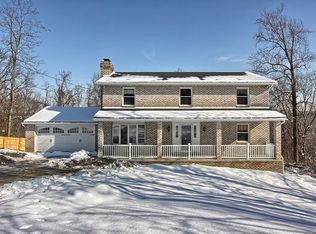
    It doesn't get much better than this!!Welcome home to this stunning all-brick Colonial located in the desirable Jefferson Heights development in our highly sought-after North Pocono School District with no HOA fees! Situated on a corner lot, this stunning home blends timeless elegance with modern sophistication -- it's like classic old-world charm and contemporary luxury came together perfectly. Featuring 3 bedrooms, 2.5 bathrooms, hardwood flooring, second-floor laundry, and an open-concept layout, this home is perfect for everyday living and entertaining.The breathtaking sunroom showcases panoramic windows that radiate the space with natural light and lead to decks on both sides of this home, creating the perfect place to enjoy the development's beautiful sunset views and entertain. The black iron-fenced backyard offers privacy and charm, complete with a country-style functional shed with electricity.Additional highlights include a 2-car attached garage, modern updated fixtures throughout, a new Smart stainless-steel refrigerator, radiant flooring, and home security system. Appliances included and most first-floor modern furniture also may be included, if the buyer wishes. Roof is approximately only 7 years new.Homes like this one just don't come around that often!!Please do not wait on this brick beauty!

    Zillow last checked:

    Listing updated:

    Listed by:

    Casie Lynott,

    LUXE Homes Real Estate LLC

    Bought with:

    Brady Joel Funkhouser, RS369605

    Revolve Real Estate

    Source: GSBR as distributed by MLS GRID,MLS#: SC262176MLS Logo

    Facts & features

    Interior

    Bedrooms & bathrooms
    • Bedrooms: 3
    • Bathrooms: 3
    • Full bathrooms: 2
    • 1/2 bathrooms: 1
    Rooms
    • Room types: Bathroom 2, Master Bedroom, Master Bathroom, Living Room, Laundry, Kitchen, Four Season Room, Family Room, Eating Area, Dining Room, Bedroom 3, Bedroom 2, Bathroom 3
    Primary bedroom
    • Area: 221 Square Feet
    • Dimensions: 17 x 13
    Bedroom 2
    • Area: 150 Square Feet
    • Dimensions: 12.5 x 12
    Bedroom 3
    • Area: 150 Square Feet
    • Dimensions: 12.5 x 12
    Primary bathroom
    • Area: 196 Square Feet
    • Dimensions: 14 x 14
    Bathroom 2
    • Area: 72 Square Feet
    • Dimensions: 9 x 8
    Bathroom 3
    • Area: 25 Square Feet
    • Dimensions: 5 x 5
    Dining room
    • Area: 263.5 Square Feet
    • Dimensions: 17 x 15.5
    Eating area
    • Area: 136 Square Feet
    • Dimensions: 8.5 x 16
    Family room
    • Description: Fireplace
    • Area: 2220 Square Feet
    • Dimensions: 185 x 12
    Other
    • Description: Windows Galore!
    • Area: 399 Square Feet
    • Dimensions: 21 x 19
    Kitchen
    • Description: Island
    • Area: 204 Square Feet
    • Dimensions: 17 x 12
    Laundry
    • Area: 54 Square Feet
    • Dimensions: 6 x 9
    Living room
    • Area: 277.5 Square Feet
    • Dimensions: 18.5 x 15
    Heating
    • Baseboard, Oil, Radiant Floor, Propane, Fireplace(s)
    Cooling
    • Ceiling Fan(s)
    Appliances
    • Included: Built-In Electric Oven, Refrigerator, Stainless Steel Appliance(s), Gas Range, Double Oven
    • Laundry: Laundry Room, Upper Level
    Features
    • Ceiling Fan(s), Walk-In Closet(s), Recessed Lighting, Kitchen Island, Open Floorplan, Double Vanity
    • Flooring: Ceramic Tile, Hardwood
    • Basement: Full,Unfinished
    • Attic: Pull Down Stairs
    • Number of fireplaces: 2
    Interior area
    • Total structure area: 2,910
    • Total interior livable area: 2,910 sqft
    • Finished area above ground: 2,910
    • Finished area below ground: 0

    Property

    Parking
    • Total spaces: 2
    • Parking features: Attached, Garage, Garage Faces Front
    • Attached garage spaces: 2
    Features
    • Stories: 2
    • Patio & porch: Deck, See Remarks
    • Exterior features: Rain Gutters
    • Fencing: Back Yard,Wrought Iron
    Lot
    • Size: 0.92 Acres
    • Dimensions: 150 x 267
    • Features: Corner Lot
    Details
    • Additional structures: See Remarks, Shed(s)
    • Parcel number: 1390301001113
    • Zoning: R1
    • Zoning description: Residential

    Construction

    Type & style
    • Home type: SingleFamily
    • Architectural style: Colonial
    • Property subtype: Residential, Single Family Residence
    Materials
    • Brick
    • Foundation: Concrete Perimeter, See Remarks
    • Roof: Composition,See Remarks,Fiberglass
    Condition
    • New construction: No
    • Year built: 1988

    Utilities & green energy

    • Electric: 200 or Less Amp Service, Circuit Breakers
    • Sewer: Public Sewer
    • Water: Public
    • Utilities for property: Electricity Connected, Water Connected, Sewer Connected

    Community & HOA

    Community
    • Security: Security System, See Remarks
    • Subdivision: Jefferson Heights
    Location
    • Region: Jefferson Township

    Financial & listing details

    • Price per square foot: $204/sqft
    • Tax assessed value: $24,000
    • Annual tax amount: $6,802
    • Date on market: 5/14/2026
    • Cumulative days on market: 10 days
    • Listing terms: Cash,VA Loan,FHA,Conventional
    • Electric utility on property: Yes
    • Road surface type: Paved, See Remarks

    Price history

    DateEventPrice
    7/8/2026Sold$594,000-1%$204/sqft
    Source: GSBR as distributed by MLS GRID #SC262176 Report a problem
    5/26/2026Pending sale$599,900$206/sqft
    Source: GSBR as distributed by MLS GRID #SC262176 Report a problem
    5/14/2026Listed for sale$599,900+25%$206/sqft
    Source: GSBR as distributed by MLS GRID #SC262176 Report a problem
    12/3/2021Sold$480,000-4%$165/sqft
    Source: PWAR as distributed by MLS GRID #213505 Report a problem
    10/4/2021Pending sale$500,000$172/sqft
    Source: PWAR as distributed by MLS GRID #21-3505 Report a problem
    10/4/2021Listing removed--
    Source: PWAR as distributed by MLS GRID Report a problem
    9/1/2021Listed for sale$500,000+73.6%$172/sqft
    Source: PWAR as distributed by MLS GRID #21-3505 Report a problem
    4/24/2015Sold$288,000-2.4%$99/sqft
    Source: Public Record Report a problem
    3/19/2015Pending sale$294,995$101/sqft
    Source: Coldwell Banker Town & Country Properties #14-4974 Report a problem
    10/8/2014Price change$294,995-13%$101/sqft
    Source: Coldwell Banker Town & Country Properties #14-4974 Report a problem
    6/10/2014Price change$339,000-3.1%$116/sqft
    Source: CENTURY 21 Sherlock Homes, Inc. #14-816 Report a problem
    3/8/2014Listed for sale$349,900$120/sqft
    Source: CENTURY 21 Sherlock Homes, Inc. #14-816 Report a problem

    Public tax history

    YearProperty taxesTax assessment
    2025$6,593 +13.8%$24,000
    2024$5,795 +4.2%$24,000
    2023$5,563 +3.3%$24,000
    2022$5,387 +1.5%$24,000
    2021$5,307 +6.4%$24,000
    2020$4,990 +1.6%$24,000
    2018$4,911 +57.9%$24,000
    2017$3,110 $24,000
    2016-- $24,000
    2015-- $24,000
    2014-- $24,000
    2013-- $24,000
    2012-- $24,000
    2011-- $24,000
    2010-- $24,000
    2009-- $24,000
    2008-- $24,000
    2007-- $24,000
    2006-- $24,000 -42.9%
    2005-- $42,000
    2004-- $42,000
    2003-- $42,000
    2002-- $42,000
    2000-- $42,000
    Find assessor info on the county website

    Neighborhood: 18436

    Nearby schools

    GreatSchools rating
    Get pre-qualified for a loan
    At Zillow Home Loans, we can pre-qualify you in as little as 5 minutes with no impact to your credit score.

    An equal housing lender. NMLS #10287.

    Sell for more on Zillow
    Get a Zillow Showcase℠ listing at no additional cost and you could sell for .
    $594,300
    2% more
    +$11,886
    With Zillow Showcase(estimated)
    $606,186