Welcome home to this spacious single-family residence located in the desirable Remington Point community. This well-designed home offers an open and functional layout with multiple living and dining areas, creating a comfortable flow for everyday living and entertaining. The kitchen features ample cabinetry and overlooks the main living space, enhancing connection throughout the first floor.
The primary suite provides a private retreat with a generously sized layout and well-appointed bath, while additional bedrooms offer flexibility for guests, home office use, or growing needs. Situated in a well-established neighborhood, residents enjoy access to community amenities including parks, walking paths, and a neighborhood pool. Conveniently located near major highways, shopping, dining, and schools within the Eagle Mountain–Saginaw ISD, this home offers both comfort and accessibility.
Sold
Price Unknown
741 Kentucky Derby Ln, Fort Worth, TX 76179
4beds
2,673sqft
Single Family Residence
Built in 2005
5,488 Square Feet Lot
$309,700 Zestimate®
$--/sqft
$2,378 Estimated rent
Home value
$309,700
$294,000 - $325,000
$2,378/mo
Zestimate® history
Owner options
List your home for rent
$2,378/mo
Rent Zestimate®
Find your next renter with Zillow Rental Manager. Plus, with online applications, you can quickly screen prospective tenants – for free.
$2,378/mo
Rent Zestimate®
Refinance and save
$363/mo
Est. payment
Refinancing to a lower rate could help reduce your monthly payments and save thousands over the life of the loan.
$363/mo
Est. payment
Explore your selling options
Work with a Zillow partner agent
Leverage their expertise and Zillow's premium Showcase listings to get your home seen by more buyers.
Get startedList with your own agent
Get your home in front of millions of buyers by listing it on Zillow.
Learn how to do itSell it yourself
Take full control of how buyers see your home on Zillow by listing For Sale by Owner (FSBO).
List your homeWhat's special
Kitchen features ample cabinetryOpen and functional layout
Zillow last checked:
Listing updated:
Listed by:
David Garcia 0824721 800-583-2914,
Mainstay Brokerage LLC 800-583-2914
Bought with:
Austin Whitis, 0701205
Great Western Realty
Source: NTREIS,MLS#: 21261698
Facts & features
Interior
Bedrooms & bathrooms
- Bedrooms: 4
- Bathrooms: 3
- Full bathrooms: 2
- 1/2 bathrooms: 1
Primary bedroom
- Features: Garden Tub/Roman Tub, Separate Shower
- Level: First
- Dimensions: 15 x 16
Bedroom
- Level: Second
- Dimensions: 12 x 11
Bedroom
- Level: Second
- Dimensions: 11 x 14
Bedroom
- Level: Second
- Dimensions: 12 x 12
Kitchen
- Level: First
- Dimensions: 12 x 12
Living room
- Level: First
- Dimensions: 15 x 17
Appliances
- Included: Dishwasher, Electric Range, Microwave
- Laundry: Washer Hookup, Dryer Hookup
Features
- Eat-in Kitchen, Open Floorplan
- Flooring: Tile, Vinyl
- Has basement: No
- Number of fireplaces: 1
- Fireplace features: Living Room
Interior area
- Total interior livable area: 2,673 sqft
Property
Parking
- Total spaces: 2
- Parking features: Drive Through, Garage
- Garage spaces: 2
Features
- Levels: Two
- Stories: 2
- Patio & porch: Patio
- Pool features: None
Lot
- Size: 5,488 Square Feet
Details
- Parcel number: 40259153
Construction
Type & style
- Home type: SingleFamily
- Architectural style: Traditional,Detached
- Property subtype: Single Family Residence
Materials
- Brick
- Roof: Composition
Condition
- Year built: 2005
Utilities & green energy
- Utilities for property: See Remarks
Community & HOA
Community
- Features: Curbs
- Subdivision: Remington Point Add
HOA
- Has HOA: Yes
- Services included: Maintenance Grounds
- HOA fee: $363 annually
- HOA name: Remington Point Hoa
- HOA phone: 682-450-7007
Location
- Region: Fort Worth
Financial & listing details
- Tax assessed value: $306,571
- Annual tax amount: $7,375
- Date on market: 5/6/2026
- Cumulative days on market: 28 days
- Listing terms: Cash,Conventional
- Road surface type: Dirt
Price history
| Date | Event | Price |
|---|---|---|
| 7/1/2026 | Sold | -- |
Source: NTREIS #21261698 Report a problem | ||
| 6/12/2026 | Pending sale | $315,000$118/sqft |
Source: NTREIS #21261698 Report a problem | ||
| 6/4/2026 | Contingent | $315,000$118/sqft |
Source: NTREIS #21261698 Report a problem | ||
| 5/6/2026 | Listed for sale | $315,000$118/sqft |
Source: NTREIS #21261698 Report a problem | ||
| 3/6/2026 | Listing removed | $2,635$1/sqft |
Source: Zillow Rentals Report a problem | ||
| 3/4/2026 | Listed for rent | $2,635+20%$1/sqft |
Source: Zillow Rentals Report a problem | ||
| 4/30/2021 | Listing removed | -- |
Source: Zillow Rental Network Premium Report a problem | ||
| 4/28/2021 | Price change | $2,195-2.4%$1/sqft |
Source: Zillow Rental Network Premium Report a problem | ||
| 4/10/2021 | Listed for rent | $2,250+58.5%$1/sqft |
Source: Zillow Rental Network Premium Report a problem | ||
| 11/27/2014 | Listing removed | $1,420$1/sqft |
Source: Halo Group Realty, LLC #13022065 Report a problem | ||
| 11/8/2014 | Price change | $1,420-8.4%$1/sqft |
Source: Halo Group Realty, LLC #13022065 Report a problem | ||
| 10/20/2014 | Price change | $1,550-3.1%$1/sqft |
Source: Halo Group Realty, LLC #13022065 Report a problem | ||
| 9/20/2014 | Listed for rent | $1,600+14.3%$1/sqft |
Source: Halo Group Realty, LLC #13022065 Report a problem | ||
| 4/8/2014 | Listing removed | $1,400$1/sqft |
Source: Century 21 Mike Bowman, Inc. Report a problem | ||
| 2/18/2014 | Price change | $1,400+100%$1/sqft |
Source: Century 21 Mike Bowman, Inc. Report a problem | ||
| 1/26/2014 | Listed for rent | $700 |
Source: Zillow Rental Network Report a problem | ||
| 12/30/2013 | Sold | -- |
Source: Agent Provided Report a problem | ||
Public tax history
| Year | Property taxes | Tax assessment |
|---|---|---|
| 2025 | $7,375 -9.9% | $306,571 -9.1% |
| 2024 | $8,185 -6.8% | $337,228 -6.1% |
| 2023 | $8,787 +12.7% | $359,000 +26.7% |
| 2022 | $7,799 +20.5% | $283,319 +22.6% |
| 2021 | $6,473 +1.7% | $231,000 +3.9% |
| 2020 | $6,363 -0.7% | $222,386 |
| 2019 | $6,411 +13.6% | $222,386 +15.8% |
| 2018 | $5,642 +4.3% | $191,966 +5.5% |
| 2017 | $5,411 +0.4% | $182,028 +2.1% |
| 2016 | $5,387 +25.9% | $178,331 +29% |
| 2015 | $4,279 | $138,252 -11.4% |
| 2014 | $4,279 | $156,000 +10.2% |
| 2013 | -- | $141,500 +11.3% |
| 2012 | -- | $127,100 -4.4% |
| 2011 | -- | $132,900 |
| 2010 | -- | $132,900 -6.7% |
| 2009 | -- | $142,500 -1% |
| 2008 | -- | $144,000 -8.4% |
| 2007 | -- | $157,200 +21% |
| 2006 | -- | $129,900 +790.9% |
| 2005 | -- | $14,580 |
| 2004 | -- | $14,580 |
Find assessor info on the county website
Neighborhood: Remington Point
Nearby homes
- $245,7003 bd2 ba1.3k sqft737 Kentucky Derby Ln, Fort Worth, TX 76179Off Market
- $272,2003 bd2 ba1.5k sqft745 Kentucky Derby Ln, Fort Worth, TX 76179Off Market
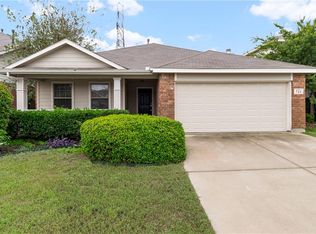
- $289,5003 bd2 ba2.1k sqft733 Kentucky Derby Ln, Fort Worth, TX 76179Off Market
- $291,8003 bd2 ba2.1k sqft749 Kentucky Derby Ln, Fort Worth, TX 76179Off Market
- $275,2003 bd2 ba1.7k sqft744 Kentucky Derby Ln, Fort Worth, TX 76179Off Market
- $316,2003 bd2 ba2.5k sqft729 Kentucky Derby Ln, Fort Worth, TX 76179Off Market
- $343,4005 bd2 ba2.8k sqft740 Kentucky Derby Ln, Fort Worth, TX 76179Off Market
- $--3 bd2 ba1.7k sqft801 Kentucky Derby Ln, Fort Worth, TX 76179Sold
Nearby schools
GreatSchools rating
- 4/10Remington Point Elementary SchoolGrades: PK-5Distance: 0.6 mi
- 5/10Marine Creek MiddleGrades: 6-8Distance: 1 mi
- 5/10Chisholm Trail High SchoolGrades: 9-12Distance: 1.2 mi
Schools provided by the listing agent
- Elementary: Remingtnpt
- Middle: Marine Creek
- High: Chisholm Trail
- District: Eagle MT-Saginaw ISD
Source: NTREIS. This data may not be complete. We recommend contacting the local school district to confirm school assignments for this home.
Get a cash offer in 3 minutes
Find out how much your home could sell for in as little as 3 minutes with a no-obligation cash offer.
Estimated market value
$309,700
Get a cash offer in 3 minutes
Find out how much your home could sell for in as little as 3 minutes with a no-obligation cash offer.
Estimated market value
$309,700
- Texas
- Tarrant County
- Fort Worth
- 76179
- Remington Point
- 741 Kentucky Derby Ln
Nearby cities
Nearby neighborhoods
Nearby zip codes
Other Fort Worth Topics
