Skip main navigation
Active
  • Price cut: $13K (6/2)
    $202,000

    741 Kings Ln #A-4, Tullahoma, TN 37388

    2beds
    950sqft
    : 
    Loading
    Get pre-qualified
    Horizontal Property Regime - Attached, Residential
    Built in 2025
    -- sqft lot
    $-- Zestimate®
    $213/sqft
    $145/mo HOA

    What's special

    Durable lvp flooring throughout
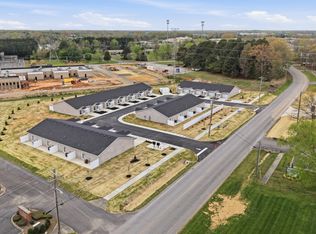
    Discover modern, low‑maintenance living in these beautifully built 2BR/2BA new‑construction townhomes located in the heart of Tullahoma. Thoughtfully designed with quality finishes throughout, these homes offer comfort, convenience, and style. Interior Features, Stainless Whirlpool appliance package: refrigerator, dishwasher, oven/stove, microwave, Custom cabinetry with granite countertops, Durable LVP flooring throughout, Spacious primary suite with full private bath, Open‑concept living, Energy‑efficient construction and modern design, Close to shopping, restaurants, and everyday conveniences, Private, quiet setting with easy access to town, Ideal for homeowners, downsizers, or investors, A perfect blend of comfort and convenience — schedule your showing today. **Inside pictures are of the model home, inside colors will vary in each unit**
    112 days
    |
    83
    |
    3
    |

    Zillow last checked:

    Listing updated:

    Listed by:

    Daryl Welch 931-247-5998,

    Freedom Realty Group 931-588-0508,

    Aimee Hyde Whitt 931-581-1375,

    Freedom Realty Group

    Source: RealTracs MLS as distributed by MLS GRID,MLS#: 3164084MLS Logo

    Loading...

      Facts & features

      Interior

      Bedrooms & bathrooms
      • Bedrooms: 2
      • Bathrooms: 2
      • Full bathrooms: 2
      • Main level bedrooms: 2
      Bedroom 1
      • Features: Full Bath
      • Level: Full Bath
      • Area: 180 Square Feet
      • Dimensions: 12x15
      Bedroom 2
      • Area: 132 Square Feet
      • Dimensions: 11x12
      Kitchen
      • Area: 156 Square Feet
      • Dimensions: 12x13
      Living room
      • Features: Combination
      • Level: Combination
      • Area: 144 Square Feet
      • Dimensions: 12x12
      Other
      • Features: Utility Room
      • Level: Utility Room
      • Area: 24 Square Feet
      • Dimensions: 4x6
      Heating
      • Central, Electric
      Cooling
      • Central Air, Electric
      Appliances
      • Included: Electric Oven, Electric Range, Microwave, Refrigerator, Stainless Steel Appliance(s)
      • Laundry: Electric Dryer Hookup, Washer Hookup
      Features
      • Ceiling Fan(s)
      • Flooring: Luxury Vinyl
      • Basement: None
      Interior area
      • Total structure area: 950
      • Total interior livable area: 950 sqft
      • Finished area above ground: 950
      Video & virtual tour

      Property

      Parking
      • Total spaces: 2
      • Parking features: Attached, Concrete, Driveway
      • Attached garage spaces: 1
      • Uncovered spaces: 1
      Features
      • Levels: One
      • Stories: 1
      • Patio & porch: Patio
      Lot
      • Features: Level
      • Topography: Level
      Details
      • Special conditions: Standard

      Construction

      Type & style
      • Home type: SingleFamily
      • Architectural style: Cottage
      • Property subtype: Horizontal Property Regime - Attached, Residential
      • Attached to another structure: Yes
      Materials
      • Brick
      • Roof: Shingle
      Condition
      • New construction: Yes
      • Year built: 2025

      Utilities & green energy

      • Sewer: Public Sewer
      • Water: Public
      • Utilities for property: Electricity Available, Water Available

      Community & HOA

      Community
      • Subdivision: Kingsborough By Harper
      HOA
      • Has HOA: Yes
      • Services included: Maintenance Structure, Trash
      • HOA fee: $145 monthly
      • Second HOA fee: $200 one time
      Location
      • Region: Tullahoma

      Financial & listing details

      • Price per square foot: $213/sqft
      • Annual tax amount: $2,000
      • Date on market: 3/27/2026
      • Date available: 06/01/2026
      • Electric utility on property: Yes

        Estimated market value

        Not available

        Estimated sales range

        Not available

        Not available

        Price history

        DateEventPrice
        6/2/2026Price change$202,000-6%$213/sqft
        Source: RealTracs MLS as distributed by MLS GRID #3164084 Report a problem
        4/22/2026Price change$215,000-10.4%$226/sqft
        Source: RealTracs MLS as distributed by MLS GRID #3164084 Report a problem
        3/27/2026Listed for sale$239,900$253/sqft
        Source: RealTracs MLS as distributed by MLS GRID #3164084 Report a problem

        Public tax history

        Tax history is unavailable.

        Monthly payment

        Est. payment

        Payment breakdown

        Explore the cost of this home by adjusting the details. Changes won't be saved.
        All calculations are estimates and provided by Zillow, Inc. for informational purposes only. Actual amounts may vary.
        HOA fees may include property taxes on listings classified as Co-Ops. Contact the listing agent and/or owner for fee details.
        Mortgage interest rates are dependent on a number of factors, including credit score, down payment, and repayment length. Interest rate data provided by Zillow Group Marketplace, Inc. as of 1/1/1970 from various mortgage lenders with which we have lead or other similar arrangements; the Estimated Payment is an average of those rates.
        See how much you could borrow to make a competitive offer.

        Climate risks

        Neighborhood: 37388

        Getting around

        34 / 100
        Car-Dependent
        43 / 100
        Somewhat Bikeable

        Nearby schools

        GreatSchools rating
        Schools provided by the listing agent
        • Elementary: Robert E Lee Elementary
        • Middle: East Middle School
        • High: Tullahoma High School

        Source: RealTracs MLS as distributed by MLS GRID. This data may not be complete. We recommend contacting the local school district to confirm school assignments for this home.

        A local agent can set up tours, give advice and negotiate with sellers.

        A local lender can help you make sure your offer is ready when you are.

        Browse local experts

        Similar homes