Skip main navigation
Off market
  • $1,917,700

    741 Lippincott Ave, Moorestown, NJ 08057

    5beds
    5,144sqft
    SingleFamily
    Built in 1995
    0.67 Acres Lot
    $1,917,700 Zestimate®
    $373/sqft
    $6,918 Estimated rent

    Home value

    $1,917,700

    $1.75M - $2.11M

    $6,918/mo

    Zestimate® history
    Loading
    Loading...

    Owner options

    List your home for rent

    $6,918/mo

    Rent Zestimate®

    Find your next renter with Zillow Rental Manager. Plus, with online applications, you can quickly screen prospective tenants – for free.

    Learn more

    $6,918/mo

    Rent Zestimate®

    Refinance and save

    $13,523/mo

    Est. payment

    Refinancing to a lower rate could help reduce your monthly payments and save thousands over the life of the loan.

    See today's rates

    $13,523/mo

    Est. payment

    Explore your selling options

    Work with a Zillow partner agent

    Leverage their expertise and Zillow's premium Showcase listings to get your home seen by more buyers.

    Get started

    List with your own agent

    Get your home in front of millions of buyers by listing it on Zillow.

    Learn how to do it

    Sell it yourself

    Take full control of how buyers see your home on Zillow by listing For Sale by Owner (FSBO).

    List your home

    What's special


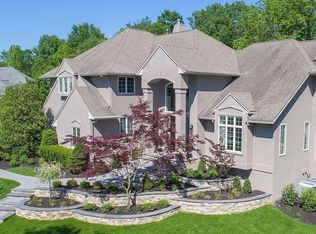
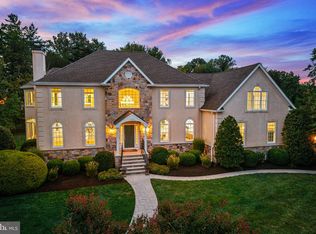
    Inspired by the Evelynton Plantation in Virginia. This spectacular example of Tidewater architecture complete with an all brick facade has all of the character and charm of a historic home with all of the modern amenities and floor plan. The striking front entry opens two stories to a grand entryway complete with custom curved stair. Off the foyer to the left is a beautifully proportioned living room complete with 9' ceilings to be found throughout the first floor. Passing through the living room you'll find the Library complete with custom built in bookshelves and fireplace mantle surround all by David Ramsey Cabinetmakers. Bright natural light floods through the large windows across the front of the home and soaks the equally well proportioned Dining room which is just off the foyer entrance and connects to the kitchen via Butler's Pantry. The kitchen features well thought out work flow and connects off the back via double sliding glass door to a raised bluestone patio. Also connected to the kitchen is the amply spacious mudroom with a secondary front entrance, connection directly to the three car garage; a washer, dryer, and laundry basin; and back staircase. Heading upstairs you'll find two large bedrooms sharing a jack & jill bathroom between them, another large bedroom with its own bath, and the master suite complete with walk-in closet, large bedroom, and master bathroom fit for a king. Off the upstairs hall you'll find a door leading to a full set of stairs heading up to the attic, which could be finished if you ever needed additional space. Heading back downstairs all the way to the basement, you'll find a walk-out set of stairs connected directly to the garage area, and a very large tall-ceilinged space that can fit many needs including gameroom, gym area, storage, and more. Just recently the homeowners installed all new HVAC systems in the home, added extensive insulation, and replaced the hot water heater with a new tankless model for unlimited hot water and very high efficiency for a home this size. The not-so-glamorous things have all been taken care of in this gorgeous home, and it's ready for your own personal touch. Please call to see this magnificent home.

    This property is off market, which means it's not currently listed for sale or rent on Zillow. This may be different from what's available on other websites or public sources.
    Facts & features

    Interior

    Bedrooms & bathrooms
    • Bedrooms: 5
    • Bathrooms: 5
    • Full bathrooms: 4
    • 1/2 bathrooms: 1
    Heating
    • Forced air, Gas
    Cooling
    • Central
    Appliances
    • Included: Dishwasher, Dryer, Garbage disposal, Microwave, Range / Oven, Refrigerator, Washer
    Features
    • Flooring: Tile, Hardwood
    • Basement: Partially finished
    • Has fireplace: Yes
    Interior area
    • Total interior livable area: 5,144 sqft

    Property

    Parking
    • Total spaces: 3
    • Parking features: Garage - Attached
    Features
    • Exterior features: Brick
    • Has spa: Yes
    Lot
    • Size: 0.67 Acres
    Details
    • Parcel number: 2204012000000009

    Construction

    Type & style
    • Home type: SingleFamily
    Materials
    • Roof: Shake / Shingle
    Condition
    • Year built: 1995

    Community & neighborhood

    Location
    • Region: Moorestown

    Price history

    DateEventPrice
    12/17/2015Sold$999,000-13.9%$194/sqft
    Source: Public Record Report a problem
    9/9/2015Listed for sale$1,159,900$225/sqft
    Source: LONG and FOSTER REAL ESTATE INC-Moorestown #6639119 Report a problem
    7/14/2015Listing removed$1,159,900$225/sqft
    Source: BHHS Fox & Roach #6408477 Report a problem
    5/1/2015Price change$1,159,900-7.2%$225/sqft
    Source: BHHS Fox & Roach #6408477 Report a problem
    2/28/2015Price change$1,249,990+0%$243/sqft
    Source: Berkshire Hathaway HomeServices Fox & Roach, Realtors #6408477 Report a problem
    2/27/2015Price change$1,249,900-3.1%$243/sqft
    Source: Berkshire Hathaway HomeServices Fox & Roach, Realtors #6408477 Report a problem
    10/29/2014Price change$1,290,000-0.8%$251/sqft
    Source: Berkshire Hathaway HomeServices Fox & Roach, Realtors #6408477 Report a problem
    6/16/2014Listed for sale$1,300,000+67.7%$253/sqft
    Source: BHHS Fox & Roach-Moorestown #6408477 Report a problem
    6/5/1995Sold$775,000$151/sqft
    Source: Public Record Report a problem

    Public tax history

    YearProperty taxesTax assessment
    2025$29,170 +3.1%$1,028,200
    2024$28,286 $1,028,200 +4.5%
    2023-- $983,900
    2022$26,792 +1.3%$983,900
    2021$26,437 +2.4%$983,900
    2020$25,808 +2.8%$983,900
    2019$25,109 -0.9%$983,900
    2018$25,326 +0.4%$983,900
    2017$25,237 +1.2%$983,900
    2016$24,932 +5.3%$983,900
    2015$23,673 +2.3%$983,900
    2014$23,151 +0.7%$983,900
    2013$22,989 -15.8%$983,900 -28.2%
    2012$27,289 +0.9%$1,370,600
    2011$27,042 +1.5%$1,370,600
    2010$26,631 +3.2%$1,370,600
    2009$25,795 -9.1%$1,370,600
    2008$28,367 +3.5%$1,370,600 +115.9%
    2007$27,402 +5%$634,900
    2006$26,088 +4.8%$634,900
    2005$24,894 +6.7%$634,900
    2004$23,339 $634,900
    2003-- $634,900
    2002-- $634,900
    2001-- $634,900

    Find assessor info on the county website

    Neighborhood: 08057

    Nearby schools

    GreatSchools rating
    Schools provided by the listing agent
    • Elementary: GEORGE C. BAKER E.S.
    • Middle: WM ALLEN M.S.
    • High: MOORESTOWN H.S.
    • District: Moorestown Township

    Source: The MLS. This data may not be complete. We recommend contacting the local school district to confirm school assignments for this home.

    Get a cash offer in 3 minutes
    Find out how much your home could sell for in as little as 3 minutes with a no-obligation cash offer.
    Estimated market value
    $1,917,700
    Get a cash offer in 3 minutes
    Find out how much your home could sell for in as little as 3 minutes with a no-obligation cash offer.
    Estimated market value
    $1,917,700