Skip main navigation
Closed
  • $309,000

    741 Manchester Ave, Westchester, IL 60154

    3beds
    1,270sqft
    Single Family Residence
    Built in 1951
    4,399 Square Feet Lot
    $346,800 Zestimate®
    $243/sqft
    $2,183 Estimated rent

    Home value

    $346,800

    $329,000 - $364,000

    $2,183/mo

    Zestimate® history
    Loading
    Loading...

    Owner options

    List your home for rent

    $2,183/mo

    Rent Zestimate®

    Find your next renter with Zillow Rental Manager. Plus, with online applications, you can quickly screen prospective tenants – for free.

    Learn more

    $2,183/mo

    Rent Zestimate®

    Refinance and save

    $2,181/mo

    Est. payment

    Refinancing to a lower rate could help reduce your monthly payments and save thousands over the life of the loan.

    See today's rates

    $2,181/mo

    Est. payment

    Explore your selling options

    Work with a Zillow partner agent

    Leverage their expertise and Zillow's premium Showcase listings to get your home seen by more buyers.

    Get started

    List with your own agent

    Get your home in front of millions of buyers by listing it on Zillow.

    Learn how to do it

    Sell it yourself

    Take full control of how buyers see your home on Zillow by listing For Sale by Owner (FSBO).

    List your home

    What's special

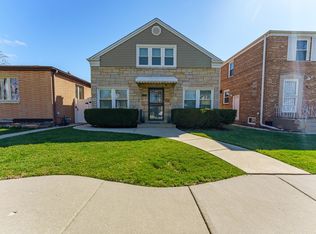
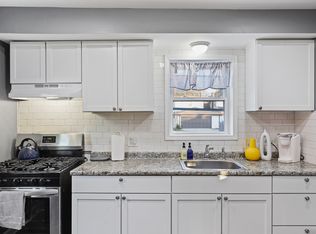
    Welcome to 741 Manchester, a beautifully maintained and renovated single-family home blending modern features with classic charm. The exterior features a spacious backyard, well-maintained detached garage, and a lovely deck. The current homeowners have made significant improvements during their time here including a new furnace (2009) and A/C unit (2012). Further enhancements include the replacement of the backside walkway with stylish pavers and a new fence in 2019, plus updating the front walkway and railings and the addition of a new rear deck in 2020. In 2022, the storm doors were replaced, and the backyard was resodded in 2023. This year, the home underwent tuckpointing, staining of the deck, and fresh paint in all rooms including the closets. The only thing left to do is move in! Located in a charming neighborhood, 741 Manchester is close to schools, parks, shopping, dining, and the forest preserve trails for outdoor enthusiats. Conveniently located near all local highways, Metra and CTA stops for easy commuting to nearby suburbs and the city.

    Zillow last checked:

    Listing updated:

    Listed by:

    Sabrina Conti Erangey 630-946-9329,

    Baird & Warner

    Bought with:

    Deborah McCoy

    HomeSmart Connect LLC

    Source: MRED as distributed by MLS GRID,MLS#: 12084449MLS Logo

    Facts & features

    Interior

    Bedrooms & bathrooms
    • Bedrooms: 3
    • Bathrooms: 1
    • Full bathrooms: 1
    Rooms
    • Room types: Foyer, Storage, Other Room, Eating Area
    Primary bedroom
    • Features: Flooring (Hardwood)
    • Level: Main
    • Area: 143 Square Feet
    • Dimensions: 13X11
    Bedroom 2
    • Features: Flooring (Hardwood)
    • Level: Main
    • Area: 121 Square Feet
    • Dimensions: 11X11
    Bedroom 3
    • Features: Flooring (Hardwood)
    • Level: Main
    • Area: 120 Square Feet
    • Dimensions: 10X12
    Eating area
    • Features: Flooring (Ceramic Tile)
    • Level: Main
    • Area: 72 Square Feet
    • Dimensions: 8X9
    Foyer
    • Features: Flooring (Hardwood)
    • Level: Main
    • Area: 24 Square Feet
    • Dimensions: 8X3
    Kitchen
    • Features: Kitchen (Eating Area-Table Space), Flooring (Ceramic Tile)
    • Level: Main
    • Area: 63 Square Feet
    • Dimensions: 7X9
    Living room
    • Features: Flooring (Hardwood)
    • Level: Main
    • Area: 308 Square Feet
    • Dimensions: 22X14
    Other
    • Level: Basement
    • Area: 728 Square Feet
    • Dimensions: 26X28
    Storage
    • Level: Basement
    • Area: 312 Square Feet
    • Dimensions: 26X12
    Heating
    • Natural Gas, Forced Air
    Cooling
    • Central Air
    Appliances
    • Included: Range, Microwave, Dishwasher, Refrigerator, Washer, Dryer, Disposal, Humidifier
    • Laundry: Sink
    Features
    • 1st Floor Bedroom, 1st Floor Full Bath, Granite Counters
    • Flooring: Hardwood
    • Basement: Unfinished,Concrete,Storage Space,Full
    Interior area
    • Total structure area: 0
    • Total interior livable area: 1,270 sqft

    Property

    Parking
    • Total spaces: 2
    • Parking features: Off Alley, Garage Door Opener, On Site, Garage Owned, Detached, Garage
    • Garage spaces: 2
    • Has uncovered spaces: Yes
    Accessibility
    • Accessibility features: No Disability Access
    Features
    • Stories: 1
    Lot
    • Size: 4,399 Square Feet
    • Dimensions: 35X130
    Details
    • Parcel number: 15164080030000
    • Special conditions: None
    • Other equipment: Ceiling Fan(s), Sump Pump

    Construction

    Type & style
    • Home type: SingleFamily
    • Architectural style: Step Ranch
    • Property subtype: Single Family Residence
    Materials
    • Brick
    Condition
    • New construction: No
    • Year built: 1951

    Utilities & green energy

    • Sewer: Public Sewer
    • Water: Public

    Community & HOA

    HOA
    • Services included: None
    Location
    • Region: Westchester

    Financial & listing details

    • Price per square foot: $243/sqft
    • Tax assessed value: $240,000
    • Annual tax amount: $4,160
    • Date on market: 6/27/2024
    • Listing terms: Conventional
    • Ownership: Fee Simple

    Price history

    DateEventPrice
    8/1/2024Sold$309,000$243/sqft
    Source: MRED as distributed by MLS GRID #12084449 Report a problem
    7/2/2024Contingent$309,000$243/sqft
    Source: MRED as distributed by MLS GRID #12084449 Report a problem
    6/27/2024Listed for sale$309,000+43.7%$243/sqft
    Source: MRED as distributed by MLS GRID #12084449 Report a problem
    7/27/2004Sold$215,000+187.9%$169/sqft
    Source: Public Record Report a problem
    3/29/1994Sold$74,666$59/sqft
    Source: Public Record Report a problem

    Public tax history

    YearProperty taxesTax assessment
    2024-- $24,000 +0%
    2023$5,428 +30.5%$23,999 +40.7%
    2022$4,160 +2.6%$17,057
    2021$4,054 +0.7%$17,057
    2020$4,026 -0.7%$17,057 -4.1%
    2019$4,054 +1.4%$17,781
    2018$4,000 +1.5%$17,781
    2017$3,939 +10.8%$17,781 +21%
    2016$3,557 +2.4%$14,693
    2015$3,475 +1.9%$14,693
    2014$3,410 -5.4%$14,693 -13.4%
    2013$3,603 +2.2%$16,962
    2012$3,525 +2.1%$16,962
    2011$3,454 -22.6%$16,962 -26.8%
    2010$4,464 -0.5%$23,173
    2009$4,484 +6.9%$23,173 -5%
    2008$4,193 +30.2%$24,392 +1.6%
    2007$3,221 +4%$24,004
    2006$3,099 +0.1%$24,004
    2005$3,097 -2.2%$24,004 +48.5%
    2004$3,167 +15.4%$16,160
    2003$2,743 +2.6%$16,160
    2002$2,674 +32.5%$16,160 +26.8%
    2001$2,018 +1.7%$12,743
    2000$1,985 +3.5%$12,743
    1999$1,919 $12,743
    Find assessor info on the county website

    Neighborhood: 60154

    Nearby schools

    GreatSchools rating
    Schools provided by the listing agent
    • Elementary: Westchester Primary School
    • Middle: Westchester Middle School
    • District: 92.5

    Source: MRED as distributed by MLS GRID. This data may not be complete. We recommend contacting the local school district to confirm school assignments for this home.

    Get a cash offer in 3 minutes
    Find out how much your home could sell for in as little as 3 minutes with a no-obligation cash offer.
    Estimated market value
    $346,800
    Get a cash offer in 3 minutes
    Find out how much your home could sell for in as little as 3 minutes with a no-obligation cash offer.
    Estimated market value
    $346,800