BEAUTIFUL WATER VIEW WITH LOTS OF PRIVACY!!!
Built in 2024, this parrot model has 3 bedrooms, 2 baths with an office/dining room. The open concept living area is perfect for entertaining, flowing seamlessly into the kitchen and out to the lanai where you can relax while overlooking the serene water view. The backyard faces east where you can enjoy the beautiful sunrise with a hot cup of coffee and enjoy the cool breeze on a hot summer night. This home showcases shiplap ceilings and crown molding in the family room and foyer, built-in his and her custom closets, zero entry master shower with stone floor and seamless glass. Upgraded kitchen is a chef's dream featuring: Single wall oven with built in microwave combination, cooktop and hood ($10,000 upgrade). Kitchen also includes a gas stub under the counter for an easy gas cooktop conversion and space for an undercounter wine/beverage fridge. Additional upgrades include: variable speed HVAC comfort package, laundry room sink and cabinets, exterior masonry foam for added insulation, recess lighting throughout and reading lights in master bedroom, upgraded cabinets and quartz countertops in master and hall bathrooms along with upgraded tile in master bath, hall bath and laundry room. Wi-Fi garage door opener with camera (My Q) with keypad.
There is plenty of room for a pool and a large patio. Privacy with spectacular water views and wildlife. Don't miss your opportunity to own this beautiful home!
Latitude Margaritaville offers an array of resort-style amenities designed to enhance your lifestyle, including 4 community pools, a vibrant town square with live entertainment, state-of-the-art fitness center, inviting bar and grill restaurant, theater, tennis and pickleball courts, clay room, woodwork shop, and even a private beach club overlooking the Atlantic Ocean with convenient shuttle services. This is Latitude Margaritaville Daytona Beach. Embrace the laid-back lifestyle with golf cart living and enjoy the convenience of having a public golf course and pharmacy just moments away. Indulge in the ultimate coastal paradise living at Latitude Margaritaville, where every day feels like a vacation in paradise!
Closed
$615,000
741 Margaritaville Ave, Daytona Beach, FL 32124
3beds
1,940sqft
Single Family Residence, Residential
Built in 2024
6,534 Square Feet Lot
$611,300 Zestimate®
$317/sqft
$3,045 Estimated rent
Home value
$611,300
$550,000 - $679,000
$3,045/mo
Zestimate® history
Owner options
List your home for rent
$3,045/mo
Rent Zestimate®
Find your next renter with Zillow Rental Manager. Plus, with online applications, you can quickly screen prospective tenants – for free.
$3,045/mo
Rent Zestimate®
Refinance and save
$4,551/mo
Est. payment
Refinancing to a lower rate could help reduce your monthly payments and save thousands over the life of the loan.
$4,551/mo
Est. payment
Explore your selling options
Work with a Zillow partner agent
Leverage their expertise and Zillow's premium Showcase listings to get your home seen by more buyers.
Get startedList with your own agent
Get your home in front of millions of buyers by listing it on Zillow.
Learn how to do itSell it yourself
Take full control of how buyers see your home on Zillow by listing For Sale by Owner (FSBO).
List your homeWhat's special
Water viewSerene water viewShiplap ceilingsSpectacular water viewsLarge patioBeautiful sunriseCrown molding
Zillow last checked:
Listing updated:
Listed by:
Stephen Hachey 813-642-6030,
Flat Fee MLS Realty
Bought with:
Kim Baxter, 3594327
Ocean View Realty Group
Source: DBAMLS,MLS#: 1211663
Facts & features
Interior
Bedrooms & bathrooms
- Bedrooms: 3
- Bathrooms: 2
- Full bathrooms: 2
Bedroom 1
- Description: carpet
- Level: Main
- Area: 225 Square Feet
- Dimensions: 15.00 x 15.00
Kitchen
- Description: laminate
- Level: Main
- Area: 200 Square Feet
- Dimensions: 20.00 x 10.00
Living room
- Description: laminate
- Level: Main
- Area: 270 Square Feet
- Dimensions: 18.00 x 15.00
Heating
- Central
Cooling
- Central Air
Appliances
- Included: Washer, Tankless Water Heater, Refrigerator, Microwave, Gas Water Heater, Electric Range, Electric Oven, Electric Cooktop, Dryer, Disposal, Dishwasher
- Laundry: In Unit
Features
- Ceiling Fan(s), Eat-in Kitchen, Open Floorplan, Walk-In Closet(s), Other
- Flooring: Carpet, Laminate
Interior area
- Total interior livable area: 1,940 sqft
Property
Parking
- Total spaces: 2
- Parking features: Garage Door Opener, Other
- Garage spaces: 2
Features
- Levels: One
- Stories: 1
- Patio & porch: Porch, Rear Porch
- Has view: Yes
- View description: Pond
- Has water view: Yes
- Water view: Pond
- Waterfront features: Pond
Lot
- Size: 6,534 Square Feet
- Features: Other
Details
- Parcel number: 520702002945
Construction
Type & style
- Home type: SingleFamily
- Architectural style: Other
- Property subtype: Single Family Residence, Residential
Materials
- Block, Stucco
- Foundation: Slab
- Roof: Shingle
Condition
- New construction: No
- Year built: 2024
Utilities & green energy
- Sewer: Public Sewer
- Water: Public
- Utilities for property: Cable Connected, Electricity Connected, Natural Gas Connected, Sewer Connected, Other
Community & HOA
Community
- Security: Key Card Entry, Security Gate, Smoke Detector(s)
- Senior community: Yes
- Subdivision: Latitude
HOA
- Has HOA: Yes
- Amenities included: Basketball Court, Clubhouse, Fitness Center, Gated, Pool, Sauna, Spa/Hot Tub, Tennis Court(s), Other
- HOA fee: $344 monthly
Location
- Region: Daytona Beach
Financial & listing details
- Price per square foot: $317/sqft
- Tax assessed value: $413,622
- Annual tax amount: $1,451
- Date on market: 4/4/2025
- Listing terms: Cash,Conventional,FHA,VA Loan
- Electric utility on property: Yes
- Road surface type: Asphalt, Paved
Price history
| Date | Event | Price |
|---|---|---|
| 6/30/2025 | Sold | $615,000-3.9%$317/sqft |
Source:  DBAMLS #1211663 Report a problem DBAMLS #1211663 Report a problem | ||
| 5/30/2025 | Pending sale | $639,998$330/sqft |
Source: DBAMLS #1211663 Report a problem | ||
| 5/23/2025 | Price change | $639,998-1.5%$330/sqft |
Source: DBAMLS #1211663 Report a problem | ||
| 4/4/2025 | Listed for sale | $649,998+0%$335/sqft |
Source: DBAMLS #1211663 Report a problem | ||
| 6/30/2024 | Listing removed | -- |
Source: Space Coast AOR #1007492 Report a problem | ||
| 5/30/2024 | Listed for sale | $649,900-7.1%$335/sqft |
Source: Space Coast AOR #1007492 Report a problem | ||
| 5/3/2024 | Listing removed | -- |
Source: Space Coast AOR #1007492 Report a problem | ||
| 3/12/2024 | Listed for sale | $699,900+41.5%$361/sqft |
Source: Space Coast AOR #1007492 Report a problem | ||
| 3/7/2024 | Sold | $494,727$255/sqft |
Source: Public Record Report a problem | ||
Public tax history
| Year | Property taxes | Tax assessment |
|---|---|---|
| 2025 | $4,090 +181.9% | $413,622 +417% |
| 2024 | $1,451 -4.8% | $80,000 -5.9% |
| 2023 | $1,524 +936.2% | $85,000 +950.4% |
| 2022 | $147 | $8,092 |
Find assessor info on the county website
Neighborhood: 32124
Nearby homes
- $615,7002 bd2 ba2.1k sqft745 Margaritaville Ave, Daytona Beach, FL 32124Off Market
- $695,0003 bd3 ba2.4k sqft737 Margaritaville Ave, Daytona Beach, FL 32124Sold

- $639,0002 bd3 ba2k sqft749 Margaritaville Ave, Daytona Beach, FL 32124Sold
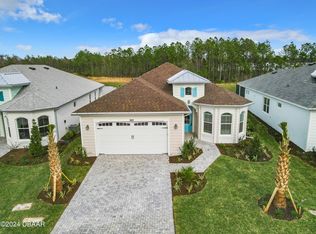
- $613,3002 bd2 ba2.1k sqft733 Margaritaville Ave, Daytona Beach, FL 32124Off Market
- $504,1002 bd2 ba1.6k sqft753 Margaritaville Ave, Daytona Beach, FL 32124Off Market
- $625,1002 bd2 ba2.1k sqft729 Margaritaville Ave, Daytona Beach, FL 32124Off Market
- $617,1002 bd2 ba2.1k sqft742 Margaritaville Ave, Daytona Beach, FL 32124Off Market
- $554,2002 bd2 ba1.9k sqft746 Margaritaville Ave, Daytona Beach, FL 32124Off Market
Nearby schools
GreatSchools rating
- 4/10Champion Elementary SchoolGrades: PK-5Distance: 0.6 mi
- 5/10David C Hinson Sr Middle SchoolGrades: 6-8Distance: 3.1 mi
- 4/10Mainland High SchoolGrades: 9-12Distance: 5.4 mi
Get a cash offer in 3 minutes
Find out how much your home could sell for in as little as 3 minutes with a no-obligation cash offer.
Estimated market value
$611,300
Get a cash offer in 3 minutes
Find out how much your home could sell for in as little as 3 minutes with a no-obligation cash offer.
Estimated market value
$611,300
- Florida
- Volusia County
- Daytona Beach
- 32124
- 741 Margaritaville Ave
Nearby cities
Nearby zip codes
Other Daytona Beach Topics
